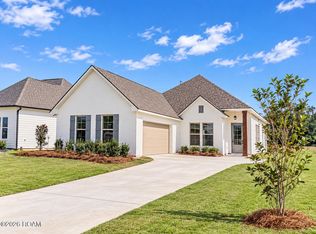
Say hello to the Maple, a spacious single-story home offering 4 bedrooms, 3 full baths, and a 2-car garage. Lazy Saturday mornings and holiday get-togethers both feel right at home in this welcoming plan. An open-concept kitchen, dining, and living area with 12-foot ceilings and a gas fireplace makes everyday living and entertaining easy. The kitchen features a central island, walk-in pantry, and breakfast nook with access to a covered porch. The private owner's suite includes a separate tub, shower, and walk-in closet. Additional highlights include a utility room off the garage and ample storage throughout. Level 2 Luxury Vinyl Plank in all bedrooms and living areas. Upgraded granite countertops to a level 2 throughout the home. Added kitchen cabinets to the ceiling. Added a sweater box in the owners closet. Upgraded the owners shower to a tiled shower. Upgraded to have wood framed mirrors in the bathrooms. Upgraded to level 2 cabinet hardware round satin pulls. Includes our SmartHome package for added security and convenience. • Up to $12,000 Closing Cost Assistance + FREE Blinds! • Estimated Completion Date: complete
For sale
Price cut: $5K (9/3)
$357,990
10656 Deric Ave, Denham Springs, LA 70726
4beds
2,138sqft
Single Family Residence
Built in 2025
6,969 Square Feet Lot
$-- Zestimate®
$167/sqft
$67/mo HOA
What's special
Upgraded granite countertopsAmple storage throughoutWalk-in closetWalk-in pantryCentral islandGas fireplaceBreakfast nook
- 563 days
- 86
- 10
Zillow last checked:
Listing updated:
Listed by:
Carlos Alvarez,
RE/MAX Total 225-293-2800
Source: ROAM MLS,MLS#: 2025008394
Facts & features
Interior
Bedrooms & bathrooms
- Bedrooms: 4
- Bathrooms: 3
- Full bathrooms: 3
Primary bedroom
- Level: First
- Area: 210.54 Square Feet
- Dimensions: 13'7''x15'6''
Bedroom
- Level: First
- Area: 132 Square Feet
- Dimensions: 11'x12'
Bedroom
- Level: First
- Area: 132 Square Feet
- Dimensions: 11'x12'
Bedroom
- Level: First
- Area: 135.67 Square Feet
- Dimensions: 11'x12'4''
Primary bathroom
- Level: First
Breakfast
- Level: First
- Area: 126.5 Square Feet
- Dimensions: 11'x11'6"
Dining room
- Level: First
- Area: 189.06 Square Feet
- Dimensions: 13'8''x13'10''
Kitchen
- Level: First
- Area: 172.83 Square Feet
- Dimensions: 11'4''x15'3''
Living room
- Level: First
- Area: 287.38 Square Feet
- Dimensions: 14'3"x20'2"
Office
- Level: First
Heating
- Central, Natural Gas
Cooling
- Central Air, Ceiling Fan(s)
Appliances
- Included: Disposal, Dishwasher, Gas Cooktop, Microwave, Oven, Gas Stove Connection
- Laundry: Electric Dryer Hookup, Washer Hookup, Inside
Features
- Double Vanity, Kitchen Island, Pantry, Walk-In Closet(s), High Ceilings, Separate Shower, Varied Ceiling Heights, Water Closet, En Suite
- Flooring: Carpet, Ceramic Tile, Laminate, Wood
Interior area
- Total structure area: 2,765
- Total interior livable area: 2,138 sqft
Property
Parking
- Total spaces: 2
- Parking features: Garage Door Opener
- Has garage: Yes
Features
- Levels: One
- Stories: 1
- Exterior features: Lighting
- Fencing: None
Lot
- Size: 6,969 Square Feet
- Dimensions: 137 x 52
- Features: Landscaped, Level
Details
- Parcel number: new
Construction
Type & style
- Home type: SingleFamily
- Architectural style: Other
- Property subtype: Single Family Residence
Materials
- Brick, Frame, Fiber Cement, Stucco
- Foundation: Slab, Post Tension
- Roof: Shingle,Gable,Hip
Condition
- Year built: 2025
Details
- Builder model: MAPLE
- Builder name: Alvarez Construction Co., Inc.
- Warranty included: Yes
Utilities & green energy
- Sewer: Public Sewer
- Water: Public
- Utilities for property: Cable Available
Community & HOA
Community
- Security: Smoke Detector(s)
- Subdivision: Juban Gardens
HOA
- Has HOA: Yes
- Services included: Common Area, Maintenance of Subdivision Entry, Management
- HOA fee: $800 annually
Location
- Region: Denham Springs
Financial & listing details
- Price per square foot: $167/sqft
- Date on market: 5/7/2025
- Listing terms: Cash,FHA,USDA Loan,VA Loan
Estimated market value
Not available
Estimated sales range
Not available
Not available
Price history
| Date | Event | Price |
|---|---|---|
| 9/3/2026 | Price change | $357,990-1.4%$167/sqft |
Source:  ROAM MLS #2025008394 Report a problem | ||
| 3/26/2026 | Price change | $362,990-5.2%$170/sqft |
Source: ROAM MLS #2025008394 Report a problem | ||
| 12/12/2025 | Listed for sale | $382,990-1.3%$179/sqft |
Source: ROAM MLS #2025008394 Report a problem | ||
| 5/7/2025 | Listed for sale | $387,990$181/sqft |
Source: ROAM MLS #2025008394 Report a problem | ||
Public tax history
Tax history is unavailable.
Monthly payment
Est. payment
Payment breakdown
Explore the cost of this home by adjusting the details. Changes won't be saved.Climate risks
Neighborhood: 70726
- $299,9193 bd2 ba1.8k sqft10651 Deric Ave, Denham Springs, LA 70726Pending
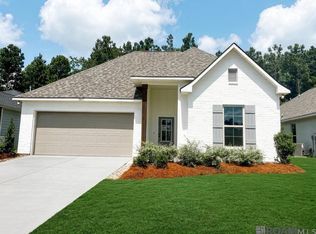
- $--3 bd3 ba2.1k sqft10668 Deric Ave, Denham Springs, LA 70726Sold

- $338,0454 bd3 ba2.4k sqft10657 Deric Ave, Denham Springs, LA 70726New Construction
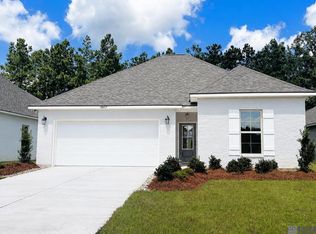
- $317,9343 bd2 ba1.9k sqft10626 Deric Ave, Denham Springs, LA 70726New Construction
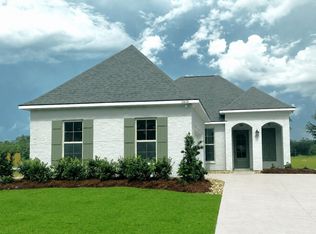
Similar homes
- $362,9904 bd3 ba2k sqft10603 Deric Ave, Denham Springs, LA 70726For Sale
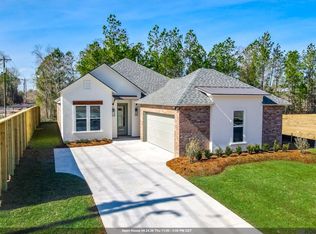
 MLS ID #2026008363, Carlos Alvarez, RE/MAX Total. ROAM MLS
- $338,0454 bd3 ba2.4k sqft10657 Deric Ave, Denham Springs, LA 70726New ConstructionROAM MLS
- $319,3874 bd2 ba2k sqft10632 Deric Ave, Denham Springs, LA 70726New Construction
 ROAM MLS
- $349,9904 bd3 ba2.1k sqft25287 Burlington Dr, Denham Springs, LA 70726For Sale
 MLS ID #2025010920, Carlos Alvarez, RE/MAX Total. ROAM MLS
- $369,9004 bd2 ba1.8k sqft29463 Northlake Dr, Denham Springs, LA 70726For SaleMLS ID #2026012440, Tommy Veenendaal, Southern Prime Properties, LLC. ROAM MLS
- $299,0003 bd2 ba1.5k sqft10602 Deric Ave, Denham Springs, LA 70726For SaleMLS ID #200MBE, Scott J McLaughlin, 1 Percent Lists. ROAM MLS
- $369,9004 bd2 ba1.8k sqft29445 Northlake Dr, Denham Springs, LA 70726For SaleMLS ID #2026016160, Tommy Veenendaal, Southern Prime Properties, LLC. ROAM MLS
- $369,9004 bd2 ba1.8k sqft29433 Northlake Dr, Denham Springs, LA 70726For SaleMLS ID #2026006239, Tommy Veenendaal, Southern Prime Properties, LLC. ROAM MLS
- $315,3654 bd2 ba2.2k sqft11369 Densmore Dr, Denham Springs, LA 70726New ConstructionROAM MLS
- $349,9003 bd3 ba2.1k sqft31860 Netterville Rd, Denham Springs, LA 70726For SaleMLS ID #2026000959, Tommy Veenendaal, Southern Prime Properties, LLC. ROAM MLS
- $448,0004 bd4 ba2.3k sqft13530 Eagles Park Dr, Denham Springs, LA 70726For SaleMLS ID #2025022487, Amanda Walker, Craft Realty. ROAM MLS
- $359,9004 bd3 ba2.4k sqft14244 Cloverhill Blvd, Baton Rouge, LA 70809For SaleMLS ID #200IRC, Bridgette Hardy, Novak Realty, LLC. ROAM MLS
- $380,0004 bd3 ba2.2k sqft4627 Malbec Ave, Baton Rouge, LA 70817For SaleMLS ID #2026013778, Stephanie Sandbom, Compass - Perkins. ROAM MLS
- $252,6654 bd2 ba1.5k sqft30711 Eden Way Dr, Denham Springs, LA 70726New ConstructionROAM MLS
- $350,0004 bd2 ba2k sqft11486 Tannis Rd, Saint Amant, LA 70774For SaleMLS ID #2026011989, Diane Moran, Coldwell Banker ONE. ROAM MLS
- $410,0005 bd4 ba3.1k sqft15565 Babblingbrook Dr, Baton Rouge, LA 70816For SaleMLS ID #2026014426, Joanna Arnold, Keller Williams Realty Red Stick Partners. ROAM MLS
- $425,1344 bd3 ba2.5k sqft10492 Highpoint Dr, Denham Springs, LA 70706New ConstructionROAM MLS
