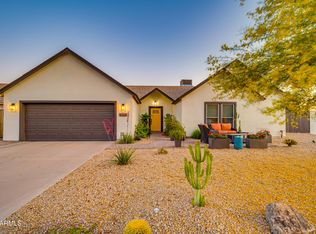
Priced below comparable sales for a quick sale! Don't miss this incredible opportunity to own a spacious single-level home in desirable Spanish Mountain Estates. This 5-bedroom, 3-bath split floor plan offers the space and flexibility today's buyers are looking for. Enjoy Arizona living in your private backyard featuring a fenced diving pool, covered patio, and beautiful mountain views. The RV gate provides extra room for your toys, trailer, or additional parking. Inside you'll find vaulted ceilings, granite countertops, formal and casual dining areas, and a spacious family room designed for everyday living and entertaining. Located on nearly a 10,000 sq. ft. lot with no HOA, this home combines value, location, and lifestyle.
Pending
$600,000
4509 E PEARCE Road, Phoenix, AZ 85044
5beds
2,202sqft
Single Family Residence
Built in 1983
9,953 Square Feet Lot
$-- Zestimate®
$272/sqft
$-- HOA
What's special
Fenced diving poolCovered patioSpacious single-level homeRv gateBeautiful mountain viewsPrivate backyardGranite countertops
- 12 days
- 13
- 0
Likely to sell faster than
Zillow last checked:
Listing updated:
Listed by:
William Carter 602-809-1224,
Real Broker
Source: ARMLS,MLS#: 7060032
Facts & features
Interior
Bedrooms & bathrooms
- Bedrooms: 5
- Bathrooms: 3
- Full bathrooms: 3
Heating
- Heat Pump
Cooling
- Heat Pump, Central Air, Ceiling Fan(s)
Appliances
- Included: Dryer, Washer, Refrigerator, Dishwasher, Electric Range, Built-In Electric Oven
Features
- Granite Counters, Double Vanity, Eat-in Kitchen, Breakfast Bar, Vaulted Ceiling(s), Full Bth Master Bdrm
- Flooring: Carpet, Laminate, Tile
- Windows: Double Pane Windows
- Has basement: No
- Has fireplace: No
Interior area
- Total structure area: 2,202
- Total interior livable area: 2,202 sqft
Property
Parking
- Total spaces: 5
- Parking features: Attached, RV Gate, Garage Door Opener
- Attached garage spaces: 2
- Uncovered spaces: 3
Features
- Stories: 1
- Patio & porch: Covered
- Has private pool: Yes
- Pool features: Diving Pool, Fenced
- Spa features: None
- Fencing: Back Yard,Block
Lot
- Size: 9,953 Square Feet
- Features: Dirt Back, Gravel/Stone Front
Details
- Parcel number: 30140738
- Special conditions: Owner/Agent
Construction
Type & style
- Home type: SingleFamily
- Property subtype: Single Family Residence
Materials
- Stucco, Wood Frame
- Roof: Composition
Condition
- Year built: 1983
Utilities & green energy
- Sewer: Public Sewer
- Water: City Water
Community & HOA
Community
- Subdivision: SPANISH MOUNTAIN ESTATES UNIT 2
HOA
- Has HOA: No
- Services included: No Fees
Location
- Region: Phoenix
Financial & listing details
- Price per square foot: $272/sqft
- Tax assessed value: $492,100
- Annual tax amount: $3,600
- Date on market: 9/3/2026
- Cumulative days on market: 12 days
- Listing terms: Cash,Conventional,FHA,VA Loan
- Ownership: Fee Simple
- Road surface type: Asphalt
Estimated market value
Not available
Estimated sales range
Not available
Not available
Price history
| Date | Event | Price |
|---|---|---|
| 8/6/2026 | Pending sale | $600,000$272/sqft |
Source:  ARMLS #7060032 Report a problem ARMLS #7060032 Report a problem | ||
| 7/29/2026 | Listed for sale | $600,000$272/sqft |
Source: ARMLS #7060032 Report a problem | ||
| 8/8/2025 | Listing removed | $2,800$1/sqft |
Source: Zillow Rentals Report a problem | ||
| 8/4/2025 | Price change | $2,800-6.7%$1/sqft |
Source: Zillow Rentals Report a problem | ||
| 6/18/2025 | Listed for rent | $3,000$1/sqft |
Source: Zillow Rentals Report a problem | ||
| 5/30/2023 | Sold | $600,000+19900%$272/sqft |
Source: Public Record Report a problem | ||
| 3/15/2013 | Sold | $3,000$1/sqft |
Source: Public Record Report a problem | ||
Public tax history
| Year | Property taxes | Tax assessment |
|---|---|---|
| 2025 | $3,583 +2.8% | $49,210 -7.4% |
| 2024 | $3,485 +2% | $53,170 +71.4% |
| 2023 | $3,416 +22.9% | $31,024 -12.2% |
| 2022 | $2,779 -1.7% | $35,340 +11.4% |
| 2021 | $2,826 +3.3% | $31,720 -2.2% |
| 2020 | $2,737 +3.5% | $32,430 +7.9% |
| 2019 | $2,643 | $30,060 +6.9% |
| 2018 | $2,643 +4.8% | $28,130 +9.4% |
| 2017 | $2,523 +10.2% | $25,720 +2.1% |
| 2016 | $2,289 +2.2% | $25,200 +7.4% |
| 2015 | $2,238 | $23,460 +11.7% |
| 2014 | -- | $21,000 +15.5% |
| 2013 | -- | $18,180 -5.6% |
| 2012 | -- | $19,250 -11.9% |
| 2011 | -- | $21,850 -13.3% |
| 2010 | -- | $25,210 -7.7% |
| 2009 | -- | $27,310 +10.8% |
| 2008 | -- | $24,650 +3.1% |
| 2007 | -- | $23,900 +67.7% |
| 2006 | -- | $14,250 |
| 2005 | -- | $14,250 +4.4% |
| 2004 | -- | $13,650 |
| 2003 | -- | $13,650 +16.7% |
| 2002 | -- | $11,700 |
Find assessor info on the county website
Monthly payment
Est. payment
Payment breakdown
Explore the cost of this home by adjusting the details. Changes won't be saved.Climate risks
Neighborhood: Ahwatukee Foothills
Nearby schools
Schools provided by the listing agent
- Elementary: Kyrene de las Lomas School
- Middle: Kyrene Centennial Middle School
- High: Mountain Pointe High School
- District: Kyrene Elementary District
Source: ARMLS. This data may not be complete. We recommend contacting the local school district to confirm school assignments for this home.
Similar homes
- $534,0003 bd2 ba1.8k sqft3549 E ROCKY SLOPE Drive, Phoenix, AZ 85044For Sale
 MLS ID #7072164, Tara Jones, Opendoor Brokerage, LLC. ARMLS
 - $327,0002 bd2 ba1.4k sqft12166 S SHOSHONI Drive, Phoenix, AZ 85044For Sale
 MLS ID #7077298, Jason Vaught, Realty Executives Arizona Territory. ARMLS
 - $589,9004 bd3 ba2.2k sqft2633 S VINEYARD --, Mesa, AZ 85210For Sale
 MLS ID #7060716, Kyle D Karges, Gentry Real Estate. ARMLS
 - $545,0005 bd3 ba2.5k sqft4201 E Stanford Avenue, Gilbert, AZ 85234For Sale
 MLS ID #7078771, Andrew Hawkes, ProSmart Realty. ARMLS
