Room to breathe without leaving town! This stone home sits on just over 2 acres inside Robinson city limits (Lorena mailing address), many mature trees, pecans among them. Built in 1970, the main house has approx. 1,849 sq ft, 3 bedrooms and 2 baths. The living area centers on a big stone wood-burning fireplace framed by arched windows. The kitchen has plenty of storage with a walk-in pantry, plus a built-in cooktop and double ovens. One bath has been updated with a tiled walk-in shower. Out back you'll find a second small house with its own kitchen and bath, rebuilt from the studs up below the roofline. There's also a detached 2-car stone garage, a big barn-workshop with dormers and a metal roof, and a storage cabin. White pipe fencing with stone pillars runs along the road, with cross-fencing inside. On septic. The property needs some work: the yard is overgrown, the windows are due for replacement, a bath floor is unfinished, and the home and outbuildings need TLC. It's ready for someone to make it their own. Sold as-is; buyer to verify all measurements, systems and uses.
For sale
$249,000
451 E Rocket Rd, Lorena, TX 76655
3beds
1,844sqft
Single Family Residence
Built in 1970
2 Acres Lot
$-- Zestimate®
$135/sqft
$-- HOA
What's special
Big stone wood-burning fireplaceArched windowsStone homeStorage cabinDouble ovensCross-fencing insideBuilt-in cooktop
- 2 hours
- 42
- 2
Zillow last checked:
Listing updated:
Listed by:
Brandee Escalante 0467426 972-533-9801,
eXp Realty 214-817-8556,
Cindy Cole 0727882 214-901-8202,
eXp Realty
Source: NTREIS,MLS#: 21422604
Facts & features
Interior
Bedrooms & bathrooms
- Bedrooms: 3
- Bathrooms: 2
- Full bathrooms: 2
Primary bedroom
- Level: First
- Dimensions: 1 x 1
Bedroom
- Level: First
- Dimensions: 1 x 1
Bedroom
- Level: First
- Dimensions: 1 x 1
Dining room
- Level: First
- Dimensions: 1 x 1
Living room
- Level: First
- Dimensions: 1 x 1
Heating
- Electric
Cooling
- Electric
Appliances
- Included: Electric Oven
- Laundry: Washer Hookup, Dryer Hookup, Laundry in Utility Room
Features
- Kitchen Island, Paneling/Wainscoting, Walk-In Closet(s)
- Flooring: Carpet, Tile, Vinyl
- Has basement: No
- Number of fireplaces: 1
- Fireplace features: Wood Burning
Interior area
- Total interior livable area: 1,844 sqft
Property
Parking
- Total spaces: 3
- Parking features: Carport, Detached Carport, Driveway, Garage, Private
- Garage spaces: 2
- Carport spaces: 1
- Covered spaces: 3
Features
- Levels: One
- Stories: 1
- Pool features: None
- Fencing: Back Yard,Chain Link,Front Yard,Pipe
Lot
- Size: 2 Acres
- Features: Acreage, Back Yard, Lawn
- Residential vegetation: Grassed
Details
- Parcel number: 156368
- Horses can be raised: Yes
Construction
Type & style
- Home type: SingleFamily
- Architectural style: Traditional,Detached
- Property subtype: Single Family Residence
Materials
- Frame, Rock, Stone
- Foundation: Combination, Pillar/Post/Pier, Slab
- Roof: Composition
Condition
- Resale
- Year built: 1970
Utilities & green energy
- Sewer: Septic Tank
- Utilities for property: Electricity Connected, Septic Available
Community & HOA
Community
- Subdivision: Galindo I Abstract
HOA
- Has HOA: No
Location
- Region: Lorena
Financial & listing details
- Price per square foot: $135/sqft
- Tax assessed value: $419,950
- Annual tax amount: $4,147
- Date on market: 10/30/2026
- Listing terms: Cash,Conventional
- Road surface type: Asphalt
Estimated market value
Not available
Estimated sales range
Not available
Not available
Price history
| Date | Event | Price |
|---|---|---|
| 10/30/2026 | Listed for sale | $249,000+84.6%$135/sqft |
Source: NTREIS #21422604 Report a problem | ||
| 1/9/2012 | Listing removed | $134,900$73/sqft |
Source: Bentwood Realty Report a problem | ||
| 11/7/2011 | Price change | $134,900-10%$73/sqft |
Source: Bentwood Realty Report a problem | ||
| 10/11/2011 | Price change | $149,900-5.7%$81/sqft |
Source: Bentwood Realty Report a problem | ||
| 6/22/2011 | Listed for sale | $159,000$86/sqft |
Source: NCI Report a problem | ||
Public tax history
| Year | Property taxes | Tax assessment |
|---|---|---|
| 2025 | $4,147 +9.5% | $419,950 +2.8% |
| 2024 | $3,786 -24.4% | $408,415 +8.7% |
| 2023 | $5,007 +1.1% | $375,770 +10.3% |
| 2022 | $4,954 +5.2% | $340,531 +14.5% |
| 2021 | $4,709 | $297,430 +9.5% |
| 2020 | -- | $271,708 +10.8% |
| 2019 | $5,866 +46.3% | $245,200 +5.5% |
| 2018 | $4,009 -77.8% | $232,460 +11.7% |
| 2017 | $18,084 +481.7% | $208,090 +2.9% |
| 2016 | $3,109 | $202,300 +28.7% |
| 2015 | $3,109 | $157,230 |
| 2014 | $3,109 | $157,230 +18.7% |
| 2012 | -- | $132,448 -0.7% |
| 2011 | -- | $133,388 |
| 2010 | -- | $133,388 +3.7% |
| 2009 | -- | $128,634 +45% |
| 2008 | -- | $88,690 |
Find assessor info on the county website
Monthly payment
Est. payment
Payment breakdown
Explore the cost of this home by adjusting the details. Changes won't be saved.Climate risks
Neighborhood: 76655
Nearby schools
Schools provided by the listing agent
- Elementary: Robinson
- Middle: Robinson
- High: Robinson
- District: Robinson ISD
Source: NTREIS. This data may not be complete. We recommend contacting the local school district to confirm school assignments for this home.

Similar homes
- $249,0003 bd2 ba1.9k sqft1585 E Central, Lorena, TX 76655Active
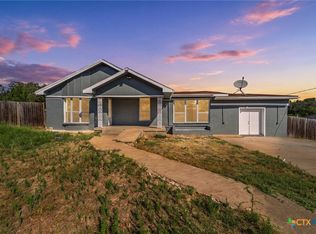
 MLS ID #625208, Gary Bisha, My Castle Realty. Central Texas MLS
- $245,0003 bd2 ba1.3k sqft900 N Bunker Dr, Robinson, TX 76706For Sale
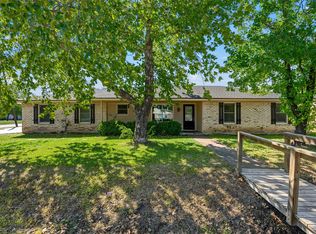 MLS ID #21419414, Jacob Sloan. NTREIS
- $350,0003 bd2 ba1.8k sqft429 Wildwood Trl, Lorena, TX 76655For Sale
 MLS ID #21340030, Jordan Alders. NTREIS
- $201,0003 bd1 ba1.8k sqft1397 E Central, Lorena, TX 76655For Sale
 MLS ID #21326147, Maggie Stinnett. NTREIS
- $235,0003 bd2 ba1.2k sqft124 Flat Creek Dr, Waco, TX 76706Active
 MLS ID #9732335, Lucy Yang, Legacy Realty LLC. Unlock MLS
