We figured out pretty quickly this house was built for the way we actually live. My husband was a cabinet maker, and every built-in in the place came from his hands. Storage was never a question. Holiday decorations, Christmas ornaments, the big serving platters, the kids’ craft supplies—they all had a home without taking over the rooms. The kitchen became the real hub: cooktop right in the island, cabinets everywhere, and little surprises like the hidden spice rack.
The large covered back porch with the porch swings is where we spent the real time—morning coffee before the day started, quiet evenings after work, and the spot the kids claimed during birthday parties and holiday gatherings. It felt like an extra room that just happened to be outside.
Being this close to the Lorena schools made the ordinary days simpler too. The middle school and high school campus are basically a short walk or quick hop away, so school runs and game nights never felt like a production.
This house made the ordinary days easier. If that’s what you’re looking for, schedule with a real estate agent to come see it.
It is worthy of noting that the fireplace is wood-burning, there is a double oven, house is all electric and every electrical switch and outlet was replaced after the lightning strike. The carport was built for cars so do not park under it if you have a tall vehicle.
For sale
$240,000
317 Williams Rd, Lorena, TX 76655
3beds
2,142sqft
Single Family Residence
Built in 1984
8,276 Square Feet Lot
$230,600 Zestimate®
$112/sqft
$-- HOA
What's special
Hidden spice rackDouble ovenCabinets everywhere
- 30 days
- 962
- 99
Likely to sell faster than
Zillow last checked:
Listing updated:
Listed by:
Denise Fair 516681,
Axio Real Estate LLC 254-776-8100
Source: NTREIS,MLS#: 21390881
Facts & features
Interior
Bedrooms & bathrooms
- Bedrooms: 3
- Bathrooms: 2
- Full bathrooms: 1
- 1/2 bathrooms: 1
Primary bedroom
- Level: First
- Dimensions: 0 x 0
Living room
- Level: First
- Dimensions: 0 x 0
Heating
- Central, Electric, Fireplace(s)
Cooling
- Central Air, Electric
Appliances
- Included: Double Oven, Electric Cooktop, Electric Oven, Disposal, Trash Compactor
- Laundry: Washer Hookup, Dryer Hookup
Features
- Built-in Features, Kitchen Island, Open Floorplan, Natural Woodwork
- Flooring: Carpet, Wood
- Has basement: No
- Number of fireplaces: 1
- Fireplace features: Wood Burning
Interior area
- Total interior livable area: 2,142 sqft
Video & virtual tour
Property
Parking
- Total spaces: 4
- Parking features: Attached Carport, Driveway, Garage Faces Front, See Remarks
- Attached garage spaces: 2
- Carport spaces: 2
- Covered spaces: 4
Features
- Levels: One
- Stories: 1
- Patio & porch: Covered
- Exterior features: Outdoor Grill
- Pool features: None
- Fencing: Brick,Chain Link,Partial
Lot
- Size: 8,276 Square Feet
Details
- Parcel number: 300419000021015
Construction
Type & style
- Home type: SingleFamily
- Architectural style: Detached
- Property subtype: Single Family Residence
- Attached to another structure: Yes
Materials
- Brick
- Foundation: Slab
- Roof: Composition
Condition
- Year built: 1984
Utilities & green energy
- Sewer: Public Sewer
- Water: Public
- Utilities for property: Sewer Available, Water Available
Community & HOA
Community
- Subdivision: Hall A
HOA
- Has HOA: No
Location
- Region: Lorena
Financial & listing details
- Price per square foot: $112/sqft
- Tax assessed value: $335,450
- Annual tax amount: $6,443
- Date on market: 9/29/2026
Estimated market value
$230,600
$219,000 - $242,000
$2,235/mo
Price history
| Date | Event | Price |
|---|---|---|
| 9/29/2026 | Listed for sale | $240,000$112/sqft |
Source: NTREIS #21390881 Report a problem | ||
Public tax history
| Year | Property taxes | Tax assessment |
|---|---|---|
| 2025 | $2,876 +16.8% | $322,292 +10% |
| 2024 | $2,462 -15.5% | $292,993 +10% |
| 2023 | $2,915 +1.5% | $266,357 +10% |
| 2022 | $2,873 +4.8% | $242,143 +10% |
| 2021 | $2,740 | $220,130 +2.3% |
| 2020 | -- | $215,130 +9.9% |
| 2019 | $2,404 | $195,803 -2.4% |
| 2018 | $2,404 +4% | $200,670 +12.4% |
| 2017 | $2,311 +2.5% | $178,460 +21.3% |
| 2016 | $2,254 | $147,110 +3.6% |
| 2015 | $2,254 | $141,990 |
| 2014 | $2,254 | $141,990 -5.9% |
| 2012 | -- | $150,964 -0.2% |
| 2011 | -- | $151,327 +36.8% |
| 2010 | -- | $110,616 -0.9% |
| 2009 | -- | $111,593 +25.9% |
| 2008 | -- | $88,626 +9.4% |
| 2007 | -- | $80,985 |
| 2006 | -- | $80,985 +5.9% |
| 2005 | -- | $76,497 |
| 2004 | -- | $76,497 +5.4% |
| 2003 | -- | $72,589 +9.2% |
| 2002 | -- | $66,455 +32.1% |
| 2001 | -- | $50,291 +0% |
| 2000 | -- | $50,290 |
Find assessor info on the county website
Monthly payment
Est. payment
Payment breakdown
Explore the cost of this home by adjusting the details. Changes won't be saved.Climate risks
Neighborhood: 76655
Nearby schools
Schools provided by the listing agent
- Elementary: Lorena
- Middle: Lorena
- High: Lorena
- District: Lorena ISD
Source: NTREIS. This data may not be complete. We recommend contacting the local school district to confirm school assignments for this home.

Similar homes
- $199,0004 bd1 ba2k sqft426 N Houston St, Lorena, TX 76655For Sale
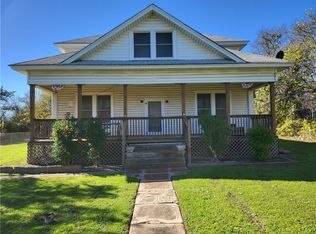 MLS ID #219524, Richie Campbell. NTREIS
- $--3 bd2 ba1.9k sqft3120 Skinner Dr, Lorena, TX 76655AuctionXome
- $299,0003 bd2 ba1.8k sqft901 S Old Temple Rd, Lorena, TX 76655For Sale
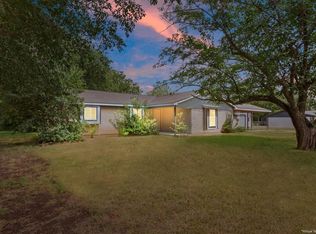 MLS ID #21350421, Bert Echterling. NTREIS
- $299,9004 bd3 ba2.1k sqft200 N Bordon St, Lorena, TX 76655For Sale
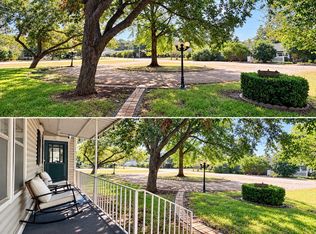 MLS ID #21355014, Jessica Wright. NTREIS
