Experience the peaceful beauty of Pacific Northwest living from this spacious 3,500± sq. ft. daylight rambler on 1 acre, bordered by a year-round fish-bearing creek with a steep, timbered hillside beyond, creating a beautiful natural backdrop. Relax on the covered, waterproof deck while listening to the flowing water, watching wild ducks and native wildlife, or enjoying the serenity of your own backyard. Thoughtfully updated, this home blends comfort, functionality, and timeless charm. Flexible living spaces include 3 bedrooms and 1.5 baths on the main level, plus a fully finished daylight basement with its own entrance, additional living area, second kitchen, expansive family room, fireplace, and versatile space ideal for multi-generational living, guests, hobbies, a home office, or recreation. Features include two fireplaces, an energy-efficient heat pump, 80-gallon hybrid water heater, covered patio, garden space, established landscaping, and a durable metal roof over the original structure. Conveniently located between Chehalis and Centralia with access west to Raymond and the Washington Coast. Enjoy nearby Rainbow Falls State Park, the Willapa Hills Trail, and the Chehalis River, offering hiking, biking, fishing, kayaking, and year-round outdoor recreation. Come experience the comfort, flexibility, and peaceful setting this unique property has to offer.
Active
Listed by: eXp Realty • Aleta Lewton
Price cut: $10K (5/20)
$550,000
451 Elk Creek, Chehalis, WA 98532
3beds
3,517sqft
Single Family Residence
Built in 1969
1.07 Acres Lot
$541,900 Zestimate®
$156/sqft
$-- HOA
What's special
Covered patioGarden spaceEnergy-efficient heat pumpEstablished landscapingFlexible living spacesCovered waterproof deckExpansive family room
- 230 days |
- 262 |
- 9 |
Zillow last checked:
Listing updated:
Listed by:
Aleta Lewton,
eXp Realty
Source: NWMLS as distributed by MLS GRID,MLS#: 2453312
Loading...
Facts & features
Interior
Bedrooms & bathrooms
- Bedrooms: 3
- Bathrooms: 3
- 3/4 bathrooms: 2
- 1/2 bathrooms: 1
- Main level bathrooms: 1
- Main level bedrooms: 3
Primary bedroom
- Level: Main
Bedroom
- Level: Main
Bedroom
- Level: Main
Bathroom three quarter
- Level: Lower
Bathroom three quarter
- Level: Main
Other
- Level: Lower
Bonus room
- Level: Lower
Den office
- Level: Lower
Dining room
- Level: Main
Great room
- Level: Lower
Kitchen with eating space
- Level: Main
Kitchen without eating space
- Level: Lower
Living room
- Level: Main
Utility room
- Level: Main
Heating
- Fireplace, Fireplace Insert, Heat Pump, Wood
Cooling
- Heat Pump
Features
- Ceiling Fan(s), Dining Room
- Basement: Daylight
- Number of fireplaces: 2
- Fireplace features: Wood Burning, Lower Level: 1, Main Level: 1, Fireplace
Interior area
- Total structure area: 3,517
- Total interior livable area: 3,517 sqft
Property
Parking
- Total spaces: 2
- Parking features: Attached Garage
- Has attached garage: Yes
- Covered spaces: 2
Features
- Levels: One
- Stories: 1
- Patio & porch: Second Kitchen, Ceiling Fan(s), Dining Room, Fireplace
Lot
- Size: 1.07 Acres
Details
- Parcel number: 019973003000
- Special conditions: Standard
Construction
Type & style
- Home type: SingleFamily
- Architectural style: 1 Story w/Bsmnt.
- Property subtype: Single Family Residence
Materials
- Wood Siding
- Foundation: Block, Poured Concrete
- Roof: Metal
Condition
- Year built: 1969
Utilities & green energy
- Electric: Company: Lewis County PUD
- Sewer: Septic Tank
- Water: See Remarks
Community & HOA
Community
- Subdivision: Doty
Location
- Region: Chehalis
Financial & listing details
- Price per square foot: $156/sqft
- Tax assessed value: $560,300
- Annual tax amount: $684
- Date on market: 11/30/2025
- Cumulative days on market: 221 days
- Listing terms: Conventional,FHA
Estimated market value
$541,900
$515,000 - $569,000
$2,549/mo
Price history
| Date | Event | Price |
|---|---|---|
| 5/20/2026 | Price change | $550,000-1.8%$156/sqft |
Source:  NWMLS as distributed by MLS GRID #2453312 Report a problem NWMLS as distributed by MLS GRID #2453312 Report a problem | ||
| 11/22/2025 | Listed for sale | $560,000$159/sqft |
Source: NWMLS as distributed by MLS GRID #2453312 Report a problem | ||
Public tax history
| Year | Property taxes | Tax assessment |
|---|---|---|
| 2025 | $750 -2.6% | $560,300 +3.5% |
| 2024 | $770 +0.8% | $541,300 +2% |
| 2023 | $764 +23.5% | $530,500 +60% |
| 2021 | $619 -7.3% | $331,600 +16.1% |
| 2020 | $668 | $285,700 +3.4% |
| 2019 | -- | $276,300 +30.7% |
| 2018 | $878 | $211,400 +12.1% |
| 2017 | $878 -6.9% | $188,500 |
| 2016 | $943 -38.5% | $188,500 -8.5% |
| 2015 | $1,533 +1.7% | $205,900 |
| 2013 | $1,508 | $205,900 -2.6% |
| 2011 | -- | $211,300 -2.6% |
| 2010 | -- | $217,000 |
Find assessor info on the county website
Monthly payment
Est. payment$--/mo
Payment breakdown
Explore the cost of this home by adjusting the details. Changes won't be saved.All calculations are estimates and provided by Zillow, Inc. for informational purposes only. Actual amounts may vary.
HOA fees may include property taxes on listings classified as Co-Ops. Contact the listing agent and/or owner for fee details.
Mortgage interest rates are dependent on a number of factors, including credit score, down payment, and repayment length. Interest rate data provided by Zillow Group Marketplace, Inc. as of 1/1/1970 from various mortgage lenders with which we have lead or other similar arrangements; the Estimated Payment is an average of those rates.
See how much you could borrow to make a competitive offer.
Climate risks
Neighborhood: 98532
Getting around
0 / 100
Car-DependentNearby schools
GreatSchools rating
- 5/10Pe Ell SchoolGrades: PK-12Distance: 3.8 mi
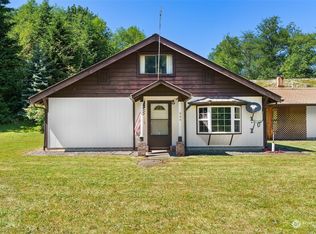
- $415,0002 bd2 ba1.3k sqft444 Elk Creek Rd, Chehalis, WA 98532Sold
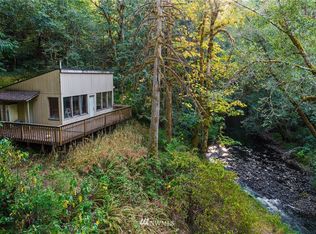
- $--4.1 Acres0 Topelt Rd, Pe Ell, WA 98572Off Market
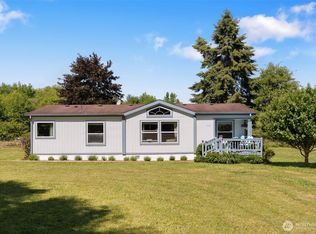
- $399,9003 bd2 ba1.2k sqft172 Topelt Rd, Chehalis, WA 98532Pending
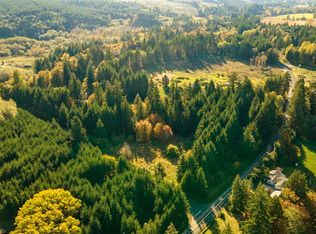
- $155,0006.3 Acres108 Topelt Rd, Chehalis, WA 98532Sold
- $463,9004 bd2 ba1.6k sqft789 Chandler Rd, Pe Ell, WA 98572Sold
- $--22.88 Acres133 Delmary Rd, Chehalis, WA 98532Off Market
- $469,0003 bd2 ba1.5k sqft175 Stevens Rd, Chehalis, WA 98532For Sale
- $270,0002 bd1 ba1.2k sqft194 Stevens Rd, Doty, WA 98572Sold
A local agent can set up tours, give advice and negotiate with sellers.
A local lender can help you make sure your offer is ready when you are.
Similar homes
- $625,0004 bd3 ba2.7k sqft284 Mauerman Road, Chehalis, WA 98532Active
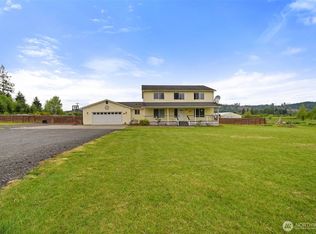 MLS ID #2519597, Dusty Ross. NWMLS as distributed by MLS GRID
 - $720,0004 bd4 ba3.2k sqft138 Spooner Road, Chehalis, WA 98532Active
 MLS ID #2553038, Brittany Nicole Martin. NWMLS as distributed by MLS GRID
 - $449,9003 bd2 ba3.2k sqft4213 State Route 6, Chehalis, WA 98532Active
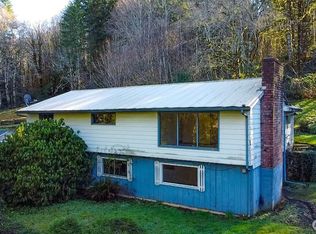 MLS ID #2478996, Leslie A. Myers. NWMLS as distributed by MLS GRID
 - $600,0003 bd2 ba2.1k sqft113 35 Hazel Drive, Chehalis, WA 98532Active
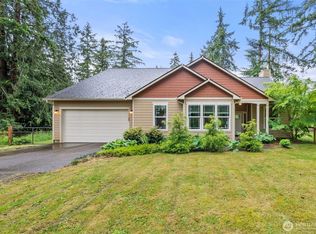 MLS ID #2531225, John Stormans. NWMLS as distributed by MLS GRID
 - $655,0003 bd3 ba2.4k sqft395 Ceres Hill Road, Chehalis, WA 98532ActiveMLS ID #2447304, Ashley Larson. NWMLS as distributed by MLS GRID
- $515,0003 bd2 ba2k sqft122 Doty Street, Doty, WA 98539ActiveMLS ID #2512320, Tracy Jean Lindsey. NWMLS as distributed by MLS GRID
- $499,0003 bd3 ba1.8k sqft103 SE 16th Street, Chehalis, WA 98532ActiveMLS ID #2539461, Paula J Burrows. NWMLS as distributed by MLS GRID
- $595,0003 bd2 ba2k sqft192 Alderwood Drive, Chehalis, WA 98532ActiveMLS ID #2542127, Staci Sue Saunders. NWMLS as distributed by MLS GRID
- $449,0003 bd2 ba1.7k sqft110 Northview Drive, Chehalis, WA 98532ActiveMLS ID #2518356, Brittany Carpenter. NWMLS as distributed by MLS GRID
- $449,0003 bd2 ba1.8k sqft636 Highway 603 #B, Chehalis, WA 98532ActiveMLS ID #2490332, Maria Ayers. NWMLS as distributed by MLS GRID
- $680,0003 bd2 ba2.1k sqft179 Wallace, Chehalis, WA 98532ActiveMLS ID #2550621, Gary A. Fox. NWMLS as distributed by MLS GRID
- $599,0003 bd2 ba2.2k sqft6536 201st Avenue SW, Rochester, WA 98579ActiveMLS ID #2549770, Sarah Morris. NWMLS as distributed by MLS GRID
- $499,0003 bd2 ba2k sqft1615 SW Snively Avenue, Chehalis, WA 98532ActiveMLS ID #2489941, Michelle Wright. NWMLS as distributed by MLS GRID
- $660,0004 bd4 ba2.9k sqft1631 SW Gails, Chehalis, WA 98532ActiveMLS ID #2529516, Patricia A. Longden. NWMLS as distributed by MLS GRID
- $475,0004 bd2 ba2.6k sqft26 SE Spring Street, Chehalis, WA 98532ActiveMLS ID #2481376, LauraLee Zuber Titus. NWMLS as distributed by MLS GRID
- $469,5003 bd2 ba1.7k sqft323 Twin Oaks Road, Chehalis, WA 98532ActiveMLS ID #2546253, Kip Barker. NWMLS as distributed by MLS GRID
- $350,0003 bd1 ba1.9k sqft101 Jones Road, Pe Ell, WA 98572ActiveMLS ID #2552352, Christopher Dodd. NWMLS as distributed by MLS GRID
- $675,0004 bd3 ba2.6k sqft1369 State Route 6, Chehalis, WA 98532ActiveMLS ID #2519662, Michelle Kimbrough. NWMLS as distributed by MLS GRID
- $575,0003 bd3 ba1.7k sqft10 Maple Lane, Oakville, WA 98568ActiveMLS ID #2549306, Cari Dinelt. NWMLS as distributed by MLS GRID
- $447,0003 bd3 ba1.7k sqft645 NW Ohio Ave, Chehalis, WA 98532ActiveMLS ID #2549783, Maria Ayers. NWMLS as distributed by MLS GRID
- Washington
- Lewis County
- Chehalis
- 98532
- 451 Elk Creek
Nearby cities
Nearby zip codes
Other Chehalis Topics
