Perched on the hillside above town, this beautifully maintained home offers sweeping panoramic views from the spacious living room, primary bedroom, and multiple outdoor terraces. Thoughtful modern updates blend seamlessly with the timeless charm of the 1920s, creating a home that is both inviting and full of character. Within walking distance of the Timberland Library and historic downtown Chehalis, this 3-bedroom, 1.5-bath home is filled with natural light and features hardwood floors, crown molding, and classic architectural details. The spacious kitchen is ideal for everyday living and entertaining, offering generous counter space, a dining room, a cozy breakfast nook, modern appliances, and a gas range. Recent improvements include a newer roof, new water heater, and high-efficiency mini-split heating and cooling system. The partially finished basement offers excellent flexibility with room to expand. Outside, enjoy peaceful patios overlooking terraced landscaping, mature trees, and established garden space. Combining classic craftsmanship, modern comfort, and an exceptional location, this is a rare opportunity to own a truly special home in the heart of Chehalis. They don't make homes like this anymore!
Active
Listed by: Realty One Group Pacifica • Taylor Allison Giske
Price cut: $10K (8/26)
$479,000
103 NE Terrace Road, Chehalis, WA 98532
3beds
2,675sqft
Single Family Residence
Built in 1928
9,583 Square Feet Lot
$-- Zestimate®
$179/sqft
$-- HOA
What's special
Thoughtful modern updatesModern appliancesSpacious kitchenPartially finished basementSweeping panoramic viewsClassic architectural detailsHardwood floors
- 45 days
- 764
- 79
Zillow last checked:
Listing updated:
Listed by:
Taylor Allison Giske,
Realty One Group Pacifica
Source: NWMLS as distributed by MLS GRID,MLS#: 2562051
Facts & features
Interior
Bedrooms & bathrooms
- Bedrooms: 3
- Bathrooms: 2
- Full bathrooms: 1
- 1/2 bathrooms: 1
- Main level bathrooms: 1
- Main level bedrooms: 1
Primary bedroom
- Level: Second
Bedroom
- Level: Main
Bedroom
- Level: Second
Bathroom full
- Level: Second
Other
- Level: Main
Dining room
- Level: Main
Entry hall
- Level: Split
Kitchen with eating space
- Level: Main
Living room
- Level: Main
Utility room
- Level: Lower
Heating
- Fireplace, Ductless, Electric
Cooling
- Ductless
Appliances
- Included: Dishwasher, Disposal, Refrigerator, Stove(s)/Range(s), Dishwasher(s), Garbage Disposal, Refrigerator(s), Water Heater Location: Basement
Features
- Ceiling Fan(s), Dining Room
- Flooring: Ceramic Tile, Concrete, Hardwood, Slate
- Windows: Dbl Pane/Storm Window
- Basement: Partially Finished
- Number of fireplaces: 1
- Fireplace features: See Remarks, Main Level: 1, Fireplace
Interior area
- Total structure area: 2,675
- Total interior livable area: 2,675 sqft
Property
Parking
- Parking features: Driveway, Off Street
Features
- Levels: One and One Half
- Stories: 1
- Entry location: Split
- Patio & porch: Ceiling Fan(s), Dbl Pane/Storm Window, Dining Room, Fireplace
- Has view: Yes
- View description: City, Mountain(s), Territorial
Lot
- Size: 9,583 Square Feet
- Features: Curbs, Paved, Cable TV, Gas Available, High Speed Internet, Patio
- Topography: Sloped,Steep Slope,Terraces
- Residential vegetation: Garden Space
Details
- Parcel number: 005562001000
- Zoning description: Jurisdiction: City
- Special conditions: Standard
Construction
Type & style
- Home type: SingleFamily
- Architectural style: 1 1/2 Stry w/Bsmt
- Property subtype: Single Family Residence
Materials
- Wood Siding, Wood Products
- Foundation: Poured Concrete
- Roof: Composition
Condition
- Year built: 1928
- Major remodel year: 1928
Utilities & green energy
- Electric: Company: Lewis County PUD
- Sewer: Sewer Connected, Company: City of Chehalis
- Water: Public, Company: City of Chehalis
Community & HOA
Community
- Subdivision: Chehalis
HOA
- HOA phone: 360-880-1695
Location
- Region: Chehalis
Financial & listing details
- Price per square foot: $179/sqft
- Tax assessed value: $414,500
- Annual tax amount: $3,559
- Date on market: 7/29/2026
- Cumulative days on market: 47 days
- Listing terms: Conventional,FHA,VA Loan
- Inclusions: Dishwasher(s), Garbage Disposal, Refrigerator(s), Stove(s)/Range(s)
Estimated market value
Not available
Estimated sales range
Not available
Not available
Price history
| Date | Event | Price |
|---|---|---|
| 8/26/2026 | Price change | $479,000-2%$179/sqft |
Source:  NWMLS as distributed by MLS GRID #2562051 Report a problem NWMLS as distributed by MLS GRID #2562051 Report a problem | ||
| 7/31/2026 | Listed for sale | $489,000+15.9%$183/sqft |
Source: NWMLS as distributed by MLS GRID #2562051 Report a problem | ||
| 11/1/2023 | Sold | $422,000$158/sqft |
Source: NWMLS as distributed by MLS GRID #2164796 Report a problem | ||
| 9/27/2023 | Pending sale | $422,000$158/sqft |
Source: NWMLS as distributed by MLS GRID #2164796 Report a problem | ||
| 9/22/2023 | Listed for sale | $422,000+12.5%$158/sqft |
Source: NWMLS as distributed by MLS GRID #2164796 Report a problem | ||
| 2/25/2021 | Sold | $375,000+7.2%$140/sqft |
Source: NWMLS as distributed by MLS GRID #1714951 Report a problem | ||
| 12/21/2020 | Price change | $349,900+1.4%$131/sqft |
Source: Dove Realty, Inc. #1687516 Report a problem | ||
| 11/12/2020 | Pending sale | $344,900$129/sqft |
Source: Dove Realty, Inc. #1687516 Report a problem | ||
| 11/10/2020 | Listed for sale | $344,900+54.7%$129/sqft |
Source: Dove Realty, Inc. #1687516 Report a problem | ||
| 1/31/2017 | Sold | $223,000+2.3%$83/sqft |
Source: NWMLS as distributed by MLS GRID #1055362 Report a problem | ||
| 11/27/2016 | Listed for sale | $218,000+156.5%$81/sqft |
Source: Prudential Olympia Realtors #1055362 Report a problem | ||
| 2/6/2012 | Sold | $85,000-19%$32/sqft |
Source: NWMLS as distributed by MLS GRID #267294 Report a problem | ||
| 1/5/2012 | Price change | $104,900-4.5%$39/sqft |
Source: Homepath #267294 Report a problem | ||
| 12/8/2011 | Price change | $109,900-8.3%$41/sqft |
Source: Homepath #267294 Report a problem | ||
| 11/17/2011 | Price change | $119,900-7.7%$45/sqft |
Source: Fannie Mae #267294 Report a problem | ||
| 10/21/2011 | Price change | $129,900-7.1%$49/sqft |
Source: Fannie Mae #267294 Report a problem | ||
| 9/27/2011 | Price change | $139,900-6.7%$52/sqft |
Source: Fannie Mae #267294 Report a problem | ||
| 8/26/2011 | Price change | $149,900-23.3%$56/sqft |
Source: Fannie Mae #267294 Report a problem | ||
| 8/25/2011 | Listed for sale | -- |
Source: foreclosure.com Report a problem | ||
| 8/12/2011 | Sold | $195,482$73/sqft |
Source: Public Record Report a problem | ||
Public tax history
| Year | Property taxes | Tax assessment |
|---|---|---|
| 2025 | $3,552 +15.2% | $414,500 +7.6% |
| 2024 | $3,083 -4.2% | $385,200 -10.4% |
| 2023 | $3,218 +7.3% | $429,700 +36.8% |
| 2021 | $2,998 +9.5% | $314,100 +19.3% |
| 2020 | $2,738 -5% | $263,200 +1.3% |
| 2019 | $2,883 +10.2% | $259,800 +12.5% |
| 2018 | $2,617 | $230,900 |
| 2017 | $2,617 +46.5% | $230,900 +50.9% |
| 2016 | $1,787 +6.6% | $153,000 +6.6% |
| 2015 | $1,675 +127% | $143,500 +0.6% |
| 2013 | $738 | $142,600 -7.6% |
| 2011 | -- | $154,300 -13.1% |
| 2010 | -- | $177,500 |
Find assessor info on the county website
Monthly payment
Est. payment
Payment breakdown
Explore the cost of this home by adjusting the details. Changes won't be saved.Climate risks
Neighborhood: 98532
Nearby schools
Schools provided by the listing agent
- Middle: Chehalis Mid
- High: W F West High
Source: NWMLS as distributed by MLS GRID. This data may not be complete. We recommend contacting the local school district to confirm school assignments for this home.


Similar homes
- $495,0004 bd2 ba3k sqft336 NE Adams Avenue, Chehalis, WA 98532Active
 MLS ID #2562322, Paula J Burrows. NWMLS as distributed by MLS GRID
 - $450,0004 bd2 ba2.6k sqft26 SE Spring Street, Chehalis, WA 98532Active
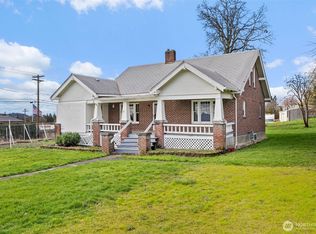 MLS ID #2481376, LauraLee Zuber Titus. NWMLS as distributed by MLS GRID
 - $383,0003 bd2 ba1.6k sqft1261 SW Elzina Street, Chehalis, WA 98532Active
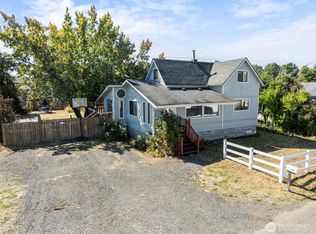 MLS ID #2578785, Seth Sharp. NWMLS as distributed by MLS GRID
 - $439,9003 bd2 ba1.8k sqft38 SE Washington Avenue, Chehalis, WA 98532Active
 MLS ID #2524561, Heather Calkins. NWMLS as distributed by MLS GRID
