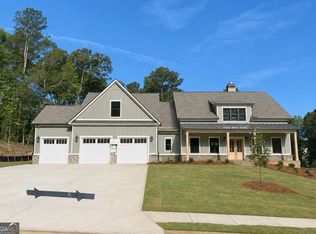
The Brooks Plan is a beautiful blend of style and function, featuring 4 bedrooms and 3.5 baths. The study is conveniently located on the main floor. The main floor primary suite offers a separate tub and shower, double vanities, and two separate walk-in closets. An open-concept breakfast room flows into the great room with a fireplace, while a walk-in pantry adds convenience. Three additional bedrooms upstairs and a media room provides ample space making this home both elegant and practical.
Active
Price increase: $240 (7/13)
$652,315
451 Michael Etchison Rd, Monroe, GA 30655
4beds
2,854sqft
Single Family Residence
Built in 2026
2.05 Acres Lot
$650,900 Zestimate®
$229/sqft
$-- HOA
What's special
Main floor primary suiteWalk-in pantryOpen-concept breakfast roomTwo separate walk-in closetsSeparate tub and showerMedia roomThree additional bedrooms upstairs
- 95 days
- 205
- 17
Zillow last checked:
Listing updated:
Listed by:
Traci J McFadden 678-238-2727,
Reliant Realty Inc.
Source: GAMLS,MLS#: 10772419
Facts & features
Interior
Bedrooms & bathrooms
- Bedrooms: 4
- Bathrooms: 4
- Full bathrooms: 3
- 1/2 bathrooms: 1
- Main level bathrooms: 1
- Main level bedrooms: 1
Rooms
- Room types: Family Room, Foyer, Laundry, Media Room
Heating
- Central, Natural Gas
Cooling
- Ceiling Fan(s), Central Air, Gas
Appliances
- Included: Cooktop, Dishwasher, Double Oven, Gas Water Heater, Microwave, Stainless Steel Appliance(s)
- Laundry: Other
Features
- Bookcases, Double Vanity, High Ceilings, Master On Main Level, Separate Shower, Walk-In Closet(s)
- Flooring: Carpet, Hardwood, Tile
- Basement: None
- Attic: Pull Down Stairs
- Number of fireplaces: 1
Interior area
- Total structure area: 2,854
- Total interior livable area: 2,854 sqft
- Finished area above ground: 2,854
- Finished area below ground: 0
Property
Parking
- Parking features: Attached, Garage Door Opener
- Has attached garage: Yes
Features
- Levels: Two
- Stories: 2
Lot
- Size: 2.05 Acres
- Features: Other
Details
- Parcel number: C0990004C00
Construction
Type & style
- Home type: SingleFamily
- Architectural style: Traditional
- Property subtype: Single Family Residence
Materials
- Concrete
- Roof: Composition
Condition
- New Construction
- New construction: Yes
- Year built: 2026
Details
- Warranty included: Yes
Utilities & green energy
- Sewer: Septic Tank
- Water: Public
- Utilities for property: Cable Available, Electricity Available, Natural Gas Available, Phone Available, Water Available
Community & HOA
Community
- Features: None
- Subdivision: Wesley Woods
HOA
- Has HOA: No
- Services included: None
Location
- Region: Monroe
Financial & listing details
- Price per square foot: $229/sqft
- Annual tax amount: $866
- Date on market: 5/27/2026
- Cumulative days on market: 95 days
- Listing agreement: Exclusive Right To Sell
- Electric utility on property: Yes
Estimated market value
$650,900
$618,000 - $683,000
$3,011/mo
Price history
| Date | Event | Price |
|---|---|---|
| 7/13/2026 | Price change | $652,315+0%$229/sqft |
Source:  GAMLS #10772419 Report a problem GAMLS #10772419 Report a problem | ||
| 5/27/2026 | Listed for sale | $652,075$228/sqft |
Source: GAMLS #10772419 Report a problem | ||
Public tax history
Tax history is unavailable.
Monthly payment
Est. payment
Payment breakdown
Explore the cost of this home by adjusting the details. Changes won't be saved.Climate risks
Neighborhood: 30655
Nearby schools
Schools provided by the listing agent
- Elementary: Atha Road
- Middle: Youth
- High: Walnut Grove
Source: GAMLS. This data may not be complete. We recommend contacting the local school district to confirm school assignments for this home.
- $607,2114 bd3 ba2.1k sqft453 Michael Etchison Rd, Monroe, GA 30655New Construction

- $165,800-- bd1 ba960 sqft788 Michael Etchison Rd, Monroe, GA 30655Off Market
- $848,0006 bd5 ba4.9k sqft626 Saint Ives Walk, Monroe, GA 30655Off Market
- $1,157,4005 bd7 ba7.4k sqft632 Saint Ives Walk, Monroe, GA 30655Off Market

Similar homes
- $607,2114 bd3 ba2.1k sqft453 Michael Etchison Rd, Monroe, GA 30655Active
 MLS ID #10769216, Traci J McFadden, Reliant Realty Inc.. GAMLS
 - $677,2184 bd3 ba2.6k sqft429 Michael Etchison Rd, Monroe, GA 30655Active
 MLS ID #10795500, Traci J McFadden, Reliant Realty Inc.. GAMLS
 - $700,2404 bd5 ba2.9k sqft1429 Willowbend Pl, Monroe, GA 30655Active Under Contract
 GAMLS
GAMLS - $618,3054 bd4 ba2.3k sqft104 Springtime Way, Monroe, GA 30655Active
 MLS ID #10822427, Linda Cothern, Peggy Slappey Properties. GAMLS
 - $599,9004 bd3 ba2.8k sqft461 Spring Creek Dr, Monroe, GA 30655Active Under ContractGAMLS
- $648,7304 bd3 ba2.8k sqft109 River Ridge Walk, Monroe, GA 30656ActiveGAMLS
- $649,9004 bd3 ba2.4k sqft3451 Stock Rd, Monroe, GA 30656ActiveMLS ID #10794418, Doug Minton, Keller Williams Realty Atl. Partners. GAMLS
- $649,9004 bd3 ba2.4k sqft3451 Stock Road SW, Monroe, GA 30656New Construction
 MLS ID #CL359251, Doug Minton, Keller Williams Realty Atlanta. Hive MLS
 - $649,9004 bd3 ba2.7k sqft135 River Ridge Walk, Monroe, GA 30656ActiveGAMLS
- $625,0004 bd3 ba2.9k sqft415 Pj East Rd, Covington, GA 30014ActiveMLS ID #10825123, Barnes and Moore, Keller Williams Premier. GAMLS
- $596,8054 bd3 ba2.8k sqft78 Riverside Trl, Monroe, GA 30656ActiveGAMLS
- $350,0003 bd2 ba1.6k sqft1841 Highway 138, Monroe, GA 30655ActiveMLS ID #10806589, Mark Spain, Mark Spain Real Estate. GAMLS
- $831,8634 bd4 ba3k sqft2121 Stonegate Way, Monroe, GA 30656ActiveGAMLS
- $597,8314 bd3 ba2.2k sqft87 River Ridge Walk, Monroe, GA 30656ActiveGAMLS
- $559,1704 bd3 ba2.4k sqft58 Riverside Trl, Monroe, GA 30656ActiveGAMLS
- $669,0004 bd4 ba2.3k sqft1111 Rehoboth Rd, Bishop, GA 30621ActiveMLS ID #10757355, Robert B Whitlock, Breco Realty & Investments. GAMLS
