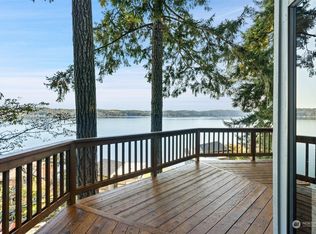
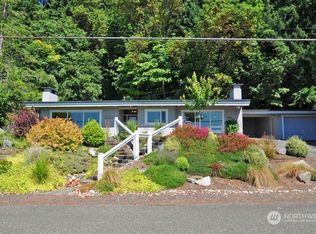
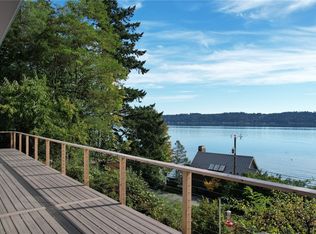
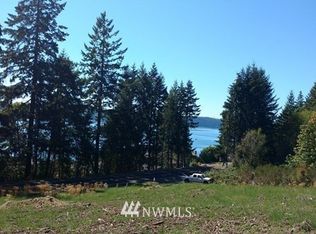
Price reduction on One of those Rare Gems on desirable Landon Road. This home sits on a fabulous lot with views of the Hood Canal. It's one of the few homes sitting on a small point that has a visually, Panoramic View of the Canal. This is a great area for all ages and will be one of those tradition homes to share with friends. Live in a wonderful neighborhood that believes in community. A very comfortable floorplan with lots of open space and windows for the views. Let's mention how you own your beach and launch area for all kinds of water activities. Fun place to watch nature from your large, covered deck or your boat. Also, a detached bunk house that's just right for those summer guests. Open firepit, mature landscaping and privacy. This is a clean, move in ready, cozy home for you to give it your special touch. There are few homes that go for sale on this special road, so close to the water and removed from the main road. From the Shore to the upper road is over a 1/2 acre.
Active
Listed by: Windermere Prof Partners • Shannon M. Patterson • 253-549-3628
Price cut: $30K (10/19)
$895,000
451 NE Landon Road, Belfair, WA 98528
2beds
892sqft
Single Family Residence
Built in 1940
0.56 Acres Lot
$869,200 Zestimate®
$1,003/sqft
$13/mo HOA
What's special
Large covered deckOpen firepitMature landscaping and privacy
- --
- on Zillow
- 596
- views
- 34
- saves
Zillow last checked:
Listing updated:
Listed by:
Shannon M. Patterson 253-549-3628 shannonp@windermere.com,
Windermere Prof Partners
Source: NWMLS as distributed by MLS GRID,MLS#: 2573365
Facts & features
Interior
Bedrooms & bathrooms
- Bedrooms: 2
- Bathrooms: 2
- 3/4 bathrooms: 1
- 1/2 bathrooms: 1
- Main level bathrooms: 2
- Main level bedrooms: 2
Primary bedroom
- Level: Main
Bedroom
- Level: Main
Bathroom three quarter
- Level: Main
Other
- Level: Main
Entry hall
- Level: Main
Family room
- Level: Main
Kitchen with eating space
- Level: Main
Living room
- Level: Main
Heating
- Fireplace, Baseboard, Electric, Propane
Cooling
- None
Appliances
- Included: Dishwasher, Dryer, Microwave, Refrigerator, Stove(s)/Range(s), Washer, Dishwasher(s), Dryer(s), Microwave(s), Refrigerator(s), Washer(s), Water Heater: Electric, Water Heater Location: Interior Closet
Features
- Flooring: Vinyl, Carpet
- Basement: None
- Number of fireplaces: 1
- Fireplace features: Gas, Lower Level: 1, Fireplace
Interior area
- Total structure area: 892
- Total interior livable area: 892 sqft
Property
Parking
- Total spaces: 4
- Parking features: Driveway
- Uncovered spaces: 4
Features
- Levels: One
- Stories: 1
- Entry location: Main
- Patio & porch: Fireplace, Water Heater
- Has view: Yes
- View description: Bay, Canal, Mountain(s), Sea
- Has water view: Yes
- Water view: Bay,Canal,Sea
- Waterfront features: Bulkhead, Canal Front, No Bank, Saltwater
Lot
- Size: 0.56 Acres
- Features: Open Lot, Paved, Cable TV, Outbuildings, Patio, Propane
- Topography: Level
- Residential vegetation: Garden Space
Details
- Parcel number: 22210500024
- Zoning description: Jurisdiction: County
- Special conditions: Standard
- Other equipment: Leased Equipment: Propane Tank
Construction
Type & style
- Home type: SingleFamily
- Architectural style: Traditional,1 Story
- Property subtype: Single Family Residence
Materials
- Cement/Concrete, Wood Siding
- Foundation: Poured Concrete
- Roof: Composition
Condition
- Good
- Year built: 1940
- Major remodel year: 1968
Utilities & green energy
- Electric: Company: PUD3
- Sewer: Septic Tank
- Water: Community
- Utilities for property: Astound, Astound
Community & HOA
Community
- Subdivision: North Shore
HOA
- Services included: Water
- HOA fee: $150 annually
- HOA phone: 360-303-0988
Location
- Region: Belfair
Financial & listing details
- Price per square foot: $1,003/sqft
- Tax assessed value: $559,100
- Annual tax amount: $4,184
- Date on market: 9/5/2026
- Listing terms: Conventional
- Inclusions: Dishwasher(s), Dryer(s), Leased Equipment, Microwave(s), Refrigerator(s), Stove(s)/Range(s), Washer(s)
Estimated market value
$869,200
$826,000 - $913,000
$2,320/mo
Price history
| Date | Event | Price |
|---|---|---|
| 10/19/2026 | Price change | $895,000-3.2%$1,003/sqft |
Source:  NWMLS as distributed by MLS GRID #2573365 Report a problem NWMLS as distributed by MLS GRID #2573365 Report a problem | ||
| 9/5/2026 | Listed for sale | $925,000$1,037/sqft |
Source: NWMLS as distributed by MLS GRID #2573365 Report a problem | ||
Public tax history
| Year | Property taxes | Tax assessment |
|---|---|---|
| 2025 | $4,184 -3.4% | $559,100 -6.6% |
| 2024 | $4,332 -0.5% | $598,345 +14.9% |
| 2023 | $4,353 -0.5% | $520,810 +21.1% |
| 2022 | $4,377 +10.7% | $430,190 +5.1% |
| 2021 | $3,955 +7.4% | $409,465 +7.9% |
| 2020 | $3,684 -12.7% | $379,365 +4.1% |
| 2018 | $4,220 +11.2% | $364,465 +0% |
| 2017 | $3,796 -10.7% | $364,325 +5.8% |
| 2016 | $4,253 +8.2% | $344,315 +0.2% |
| 2015 | $3,932 +1% | $343,585 -6.7% |
| 2014 | $3,891 | $368,210 |
| 2013 | $3,891 | $368,210 -5.9% |
| 2012 | -- | $391,195 -8.9% |
| 2011 | -- | $429,640 |
| 2010 | -- | $429,640 +14.8% |
| 2009 | -- | $374,335 |
Find assessor info on the county website
Monthly payment
Est. payment
Payment breakdown
Explore the cost of this home by adjusting the details. Changes won't be saved.Climate risks
Neighborhood: 98528
Nearby schools
Schools provided by the listing agent
- Elementary: Sand Hill Elem
- Middle: Hawkins Mid
- High: North Mason Snr High
Source: NWMLS as distributed by MLS GRID. This data may not be complete. We recommend contacting the local school district to confirm school assignments for this home.
Similar homes
- $885,0002 bd2 ba1.2k sqft11031 NE North Shore Road, Belfair, WA 98528Active
 MLS ID #2578877, Kelsey Weiland. NWMLS as distributed by MLS GRID
 - $699,9992 bd2 ba1k sqft13320 E State Route 106, Belfair, WA 98528Active
 MLS ID #2500157, Lori Anderson. NWMLS as distributed by MLS GRID
 - $749,0003 bd2 ba1.3k sqft730 E North Bay Road, Allyn, WA 98524Active
 MLS ID #2592152, Kimberly Motzer. NWMLS as distributed by MLS GRID
 - $835,0002 bd2 ba1.2k sqft2707 64th Street NW, Gig Harbor, WA 98335Active
 MLS ID #2585882, Mori L. Ecklund. NWMLS as distributed by MLS GRID
