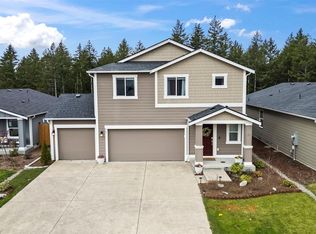
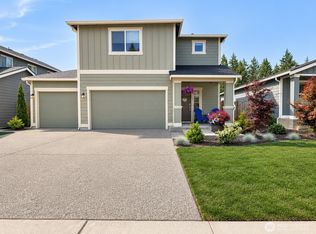
Welcome to Olympic Ridge in Belfair! Built by Lennar in 2023 & completed in 2024, this 2-story home offers 4 bedrooms, 2.25 baths, 2,480 sq.ft., & a substantial 3-car garage. The main level features a half bath, storage closets, and a great room with an open-concept kitchen boasting abundant cabinetry, quartz countertops, plenty of workspace, stainless appliances, & a walk-in pantry that flows seamlessly into the living area. PLUS, a formal dining room that can also serve as an office, conveniently located off the great room. Upstairs, the spacious primary suite features an ensuite bath with shower, double-sink vanity, & private toilet. Three additional bedrooms share a full bath, while a spacious laundry room is just steps away. The generous loft/media room provides even more flexible living space. Additional features include a whole-house fan, 90% efficient heating & cooling with heat pump, & SMART wiring. The home features a cement-plank exterior, vinyl & vinyl plank flooring, plus carpet. Enjoy the fenced private backyard with patio—perfect for entertaining, relaxing, or giving your fur babies room to roam. With its functional layout, flexible spaces, 3-car garage, & newer construction, this home offers comfortable living with an easy commute to local amenities, outdoor recreation, Bremerton National Airport, PSNS, & so much more!
Active
Listed by: Fathom Realty WA LLC • Loyd Rance Cockerham III • 360-525-3520
$545,000
451 NE Ridge Point Boulevard, Belfair, WA 98528
4beds
2,480sqft
Single Family Residence
Built in 2023
6,098 Square Feet Lot
$544,700 Zestimate®
$220/sqft
$83/mo HOA
What's special
Spacious primary suiteEnsuite bath with showerDouble-sink vanitySpacious laundry roomCement-plank exteriorStorage closetsPlenty of workspace
- --
- on Zillow
- 120
- views
- 6
- saves
Likely to sell faster than
Zillow last checked:
Listing updated:
Listed by:
Loyd Rance Cockerham III 360-525-3520 rance@fathomteam.com,
Fathom Realty WA LLC,
Brandie Ann Cockerham 360-271-2050,
Fathom Realty WA LLC
Source: NWMLS as distributed by MLS GRID,MLS#: 2591182
Facts & features
Interior
Bedrooms & bathrooms
- Bedrooms: 4
- Bathrooms: 3
- Full bathrooms: 1
- 3/4 bathrooms: 1
- 1/2 bathrooms: 1
- Main level bathrooms: 1
Primary bedroom
- Level: Second
Bedroom
- Level: Second
Bedroom
- Level: Second
Bedroom
- Level: Second
Bathroom full
- Level: Second
Bathroom three quarter
- Level: Second
Other
- Level: Main
Den office
- Level: Main
Dining room
- Level: Main
Entry hall
- Level: Main
Great room
- Level: Main
Kitchen with eating space
- Level: Main
Living room
- Level: Main
Rec room
- Level: Second
Utility room
- Level: Second
Heating
- 90%+ High Efficiency, Forced Air, Heat Pump, Electric, Natural Gas
Cooling
- 90%+ High Efficiency, Forced Air, Heat Pump
Appliances
- Included: Dishwasher, Disposal, Microwave, Refrigerator, Stove(s)/Range(s), Dishwasher(s), Garbage Disposal, Microwave(s), Refrigerator(s), Water Heater: Electric, Water Heater Location: Garage
Features
- Bath Off Primary, Ceiling Fan(s), Dining Room, High Tech Cabling, Loft, Pantry
- Flooring: Vinyl, Vinyl Plank, Carpet
- Windows: Dbl Pane/Storm Window
- Basement: None
- Has fireplace: No
Interior area
- Total structure area: 2,480
- Total interior livable area: 2,480 sqft
Video & virtual tour
Property
Parking
- Total spaces: 6
- Parking features: Driveway, Attached Garage, Off Street
- Has attached garage: Yes
- Covered spaces: 3
- Uncovered spaces: 3
Features
- Levels: Two
- Stories: 2
- Entry location: Main
- Patio & porch: Bath Off Primary, Ceiling Fan(s), Dbl Pane/Storm Window, Dining Room, High Tech Cabling, Loft, Pantry, SMART Wired, Walk-In Closet(s), Water Heater
- Has view: Yes
- View description: Territorial
Lot
- Size: 6,098 Square Feet
- Features: Cul-De-Sac, Curbs, Paved, Sidewalk, Cable TV, Fenced-Partially, Gas Available, High Speed Internet, Patio
- Topography: Level,Partial Slope,Sloped,Steep Slope
Details
- Parcel number: 123285100108
- Zoning description: Jurisdiction: County
- Special conditions: Standard
Construction
Type & style
- Home type: SingleFamily
- Architectural style: Contemporary,2 Story
- Property subtype: Single Family Residence
Materials
- Cement Planked, Wood Siding, Wood Products, Cement Plank
- Foundation: Poured Concrete
- Roof: Composition
Condition
- Very Good
- Year built: 2023
Details
- Builder name: Lennar
Utilities & green energy
- Electric: Company: Mason PUD 3
- Sewer: Sewer Connected, Company: Belfair Water District #1
- Water: Public, Company: Belfair Water District #1
- Utilities for property: Astound/Quantum Fiber, Astound/Quantum Fiber
Community & HOA
Community
- Features: CCRs, Playground, Trail(s)
- Subdivision: Belfair
HOA
- Services included: Common Area Maintenance, Road Maintenance, Snow Removal
- HOA fee: $1,000 annually
- HOA phone: 253-848-1947
Location
- Region: Belfair
Financial & listing details
- Price per square foot: $220/sqft
- Annual tax amount: $3,520
- Date on market: 10/8/2026
- Listing terms: Conventional,FHA,VA Loan
- Inclusions: Dishwasher(s), Garbage Disposal, Microwave(s), Refrigerator(s), Stove(s)/Range(s)
Estimated market value
$544,700
$517,000 - $572,000
$3,386/mo
Price history
| Date | Event | Price |
|---|---|---|
| 10/8/2026 | Listed for sale | $545,000+9%$220/sqft |
Source:  NWMLS as distributed by MLS GRID #2591182 Report a problem NWMLS as distributed by MLS GRID #2591182 Report a problem | ||
| 12/30/2023 | Listing removed | $499,950$202/sqft |
Source:  Lennar Homes Report a problem Lennar Homes Report a problem | ||
| 12/27/2023 | Listed for sale | $499,950-2.3%$202/sqft |
Source: Lennar Homes Report a problem | ||
| 9/22/2023 | Listing removed | -- |
Source: Lennar Homes Report a problem | ||
| 9/19/2023 | Listed for sale | $511,950$206/sqft |
Source: Lennar Homes Report a problem | ||
Public tax history
Tax history is unavailable.
Monthly payment
Est. payment
Payment breakdown
Explore the cost of this home by adjusting the details. Changes won't be saved.Climate risks
Neighborhood: 98528
Nearby schools
Schools provided by the listing agent
- Elementary: Belfair Elem
- Middle: Hawkins Mid
- High: North Mason Snr High
Source: NWMLS as distributed by MLS GRID. This data may not be complete. We recommend contacting the local school district to confirm school assignments for this home.
Similar homes
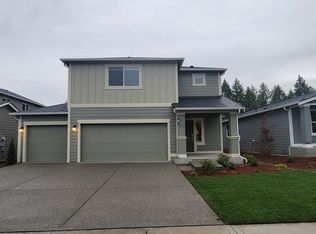
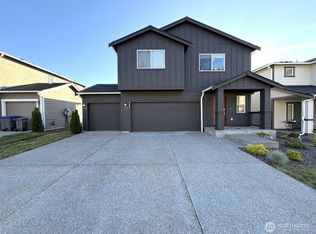
- $545,0004 bd3 ba2.4k sqft180 NE Olympic Ridge, Belfair, WA 98528Active
 MLS ID #2556456, William E. Johnson. NWMLS as distributed by MLS GRID
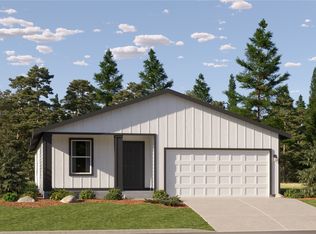
 - $549,9505 bd3 ba2.6k sqftOlympic Ridge, Belfair, WA 98528Active
 MLS ID #2574137, Katie Powers. NWMLS as distributed by MLS GRID
 - $599,9993 bd2 ba1.9k sqft1303 E Alta Drive, Belfair, WA 98528Active
 MLS ID #2545223, Shannan Laudet. NWMLS as distributed by MLS GRID
 - $575,0003 bd3 ba2.5k sqft970 E State Route 302, Belfair, WA 98528Active
 MLS ID #2590029, George Graham. NWMLS as distributed by MLS GRID
