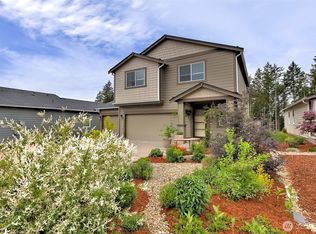
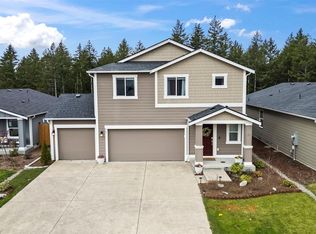
Better than new and beautifully maintained, this home offers an exceptionally versatile floor plan with plenty of space to live, work and entertain. The main level features a large open living, dining and kitchen area with abundant white cabinetry, generous counter space, stainless appliances, gas cooking plus a separate flex room ideal for a home office or study. Durable hard-surface flooring throughout means no carpet to maintain. Upstairs, a spacious second living/game room provides even more flexibility. The primary suite includes a double-vanity bath, walk-in shower and an impressively oversized walk-in closet. Outside, enjoy a large fully fenced backyard with a wooded backdrop and patio/pergola area perfect for relaxing or entertaining on the double sized concrete patio. An oversized 3-car garage provides excellent parking and storage. Built in 2024, this home offers the benefits of recent construction with a spacious, highly functional layout. Lennar Structural Home warranty can transfer!
Active
Listed by: Up Realty, Inc. • Katie Powers • 253-514-0555
Price increase: $5K (10/12)
$549,950
481 NE Ridge Point Boulevard, Belfair, WA 98528
5beds
2,631sqft
Single Family Residence
Built in 2024
6,098 Square Feet Lot
$549,600 Zestimate®
$209/sqft
$78/mo HOA
What's special
Primary suiteLarge fully fenced backyardImpressively oversized walk-in closetDouble-vanity bathWalk-in showerWooded backdropExceptionally versatile floor plan
- --
- on Zillow
- 143
- views
- 11
- saves
Zillow last checked:
Listing updated:
Listed by:
Katie Powers 253-514-0555 kpowers@uprealtyinc.com,
Up Realty, Inc.
Source: NWMLS as distributed by MLS GRID,MLS#: 2574137
Facts & features
Interior
Bedrooms & bathrooms
- Bedrooms: 5
- Bathrooms: 3
- Full bathrooms: 2
- 3/4 bathrooms: 1
- Main level bathrooms: 1
- Main level bedrooms: 1
Primary bedroom
- Level: Second
Bedroom
- Level: Second
Bedroom
- Level: Main
Bedroom
- Level: Second
Bedroom
- Level: Second
Bathroom full
- Level: Second
Bathroom three quarter
- Level: Main
Bathroom full
- Level: Second
Entry hall
- Level: Main
Great room
- Level: Main
Kitchen with eating space
- Level: Main
Living room
- Level: Main
Utility room
- Level: Second
Heating
- Forced Air, Heat Pump, Electric, Natural Gas
Cooling
- Forced Air, Heat Pump
Appliances
- Included: Dishwasher, Microwave, Stove(s)/Range(s), Dishwasher(s), Microwave(s)
Features
- Bath Off Primary, Ceiling Fan(s), Pantry
- Flooring: Ceramic Tile, Laminate
- Windows: Dbl Pane/Storm Window
- Basement: None
- Has fireplace: No
Interior area
- Total structure area: 2,631
- Total interior livable area: 2,631 sqft
Property
Parking
- Total spaces: 5
- Parking features: Attached Garage
- Has attached garage: Yes
- Covered spaces: 3
- Uncovered spaces: 2
Features
- Levels: Two
- Stories: 2
- Entry location: Main
- Patio & porch: Bath Off Primary, Ceiling Fan(s), Dbl Pane/Storm Window, Pantry, Sprinkler System
- Has view: Yes
- View description: Territorial
Lot
- Size: 6,098 Square Feet
- Dimensions: 117 x 52
- Features: Adjacent to Public Land, Cul-De-Sac, Curbs, Paved, Sidewalk, Fenced-Fully, High Speed Internet
- Topography: Level,Partial Slope
Details
- Parcel number: 123285100105
- Zoning description: Jurisdiction: County
- Special conditions: Standard
Construction
Type & style
- Home type: SingleFamily
- Architectural style: 2 Story
- Property subtype: Single Family Residence
Materials
- Cement Planked, Wood Siding, Wood Products, Cement Plank
- Foundation: Poured Concrete
- Roof: Composition
Condition
- Very Good
- Year built: 2024
Details
- Builder name: Lennar
Utilities & green energy
- Electric: Company: Mason County PUD
- Sewer: Available, Company: Mason County Utilities
- Water: Public, Company: Belfair Water District 1
- Utilities for property: Quantum Fiber
Community & HOA
Community
- Features: CCRs, Park, Playground
- Subdivision: Belfair
HOA
- Services included: Common Area Maintenance
- HOA fee: $78 monthly
- HOA phone: 253-848-1947
Location
- Region: Belfair
Financial & listing details
- Price per square foot: $209/sqft
- Tax assessed value: $524,680
- Annual tax amount: $3,607
- Date on market: 8/26/2026
- Listing terms: Conventional,FHA,USDA Loan,VA Loan
- Inclusions: Dishwasher(s), Microwave(s), Stove(s)/Range(s)
Estimated market value
$549,600
$522,000 - $577,000
$3,477/mo
Price history
| Date | Event | Price |
|---|---|---|
| 10/12/2026 | Price change | $549,950+0.9%$209/sqft |
Source:  NWMLS as distributed by MLS GRID #2574137 Report a problem NWMLS as distributed by MLS GRID #2574137 Report a problem | ||
| 10/1/2026 | Price change | $545,000-0.9%$207/sqft |
Source: NWMLS as distributed by MLS GRID #2574137 Report a problem | ||
| 9/11/2026 | Price change | $549,950-1.8%$209/sqft |
Source: NWMLS as distributed by MLS GRID #2574137 Report a problem | ||
| 8/26/2026 | Listed for sale | $559,950+12%$213/sqft |
Source: NWMLS as distributed by MLS GRID #2574137 Report a problem | ||
| 1/24/2024 | Sold | $499,950$190/sqft |
Source: Public Record Report a problem | ||
| 11/24/2023 | Listed for sale | $499,950-4.8%$190/sqft |
Source:  Lennar Homes Report a problem Lennar Homes Report a problem | ||
| 11/9/2023 | Listing removed | -- |
Source: Lennar Homes Report a problem | ||
| 10/22/2023 | Price change | $524,950-4.5%$200/sqft |
Source: Lennar Homes Report a problem | ||
| 9/17/2023 | Listed for sale | $549,950$209/sqft |
Source: Lennar Homes Report a problem | ||
Public tax history
| Year | Property taxes | Tax assessment |
|---|---|---|
| 2025 | $3,607 -11.3% | $524,680 +835% |
| 2024 | $4,067 | $56,115 |
Find assessor info on the county website
Monthly payment
Est. payment
Payment breakdown
Explore the cost of this home by adjusting the details. Changes won't be saved.Climate risks
Neighborhood: 98528
Nearby schools
Schools provided by the listing agent
- Elementary: Belfair Elem
- Middle: Hawkins Mid
- High: North Mason Snr High
Source: NWMLS as distributed by MLS GRID. This data may not be complete. We recommend contacting the local school district to confirm school assignments for this home.

Similar homes
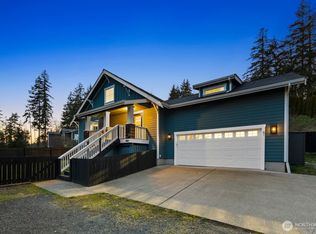
- $542,4504 bd3 ba2.2k sqft61 E Channel Drive, Allyn, WA 98524Active
 MLS ID #2563277, Jonathan Lien. NWMLS as distributed by MLS GRID
 - $469,0003 bd2 ba1.6k sqftMark Park, Belfair, WA 98528Active
 MLS ID #2520411, Donna Cryder. NWMLS as distributed by MLS GRID
 - $572,7004 bd3 ba2.8k sqftLakeland Village 5, Allyn, WA 98524Active
 MLS ID #2571206, Michael Imes. NWMLS as distributed by MLS GRID
 - $565,0005 bd3 ba2.7k sqftMccormick Village, Port Orchard, WA 98367Active
 MLS ID #2571176, Nicole Quinene. NWMLS as distributed by MLS GRID
