Discover the space, flexibility, and lifestyle that make Diamond Point one of Sequim's most desirable communities. Set on a beautifully maintained .77-acre lot, this thoughtfully updated home offers a versatile floor plan featuring a spacious primary suite with ensuite bath, a second bedroom, an additional private room ideal for guests or fitness, a dedicated den/office, and a 350 SF flex room with its own private entrance—perfect for a home business, studio, media room, or hobbies. Hardwood floors, granite countertops, updated lighting, instant hot water, and an open, light-filled living area create inviting everyday living. Step outside to a spacious entertaining deck overlooking the fully fenced backyard with fruit trees and a fire pit. Beyond the home, an impressive 1,176 SF fully equipped workshop is a dream for hobbyists, woodworkers, mechanics, and RV owners, featuring compressed air plumbing, in-floor shop vacuum, welding power, overhead hoist, and overhead air hose reel. An additional covered RV-height parking structure offers even more protected space for your RV, boat, or recreational toys. Enjoy private community beach access, boat launch, and a short walk to the Miller Peninsula State Park trail system. Just minutes to John Wayne Marina, Discovery Bay, 7 Cedars Resort, and downtown Sequim. A whole-house generator completes this exceptional property, offering outstanding flexibility, workspace, and the very best of Olympic Peninsula living.
Active
Listed by: Ideal Real Estate • James Shingleton • 360-808-5775
Price cut: $25K (8/24)
$699,900
451 Rhododendron Drive, Sequim, WA 98382
3beds
2,280sqft
Single Family Residence
Built in 2004
0.78 Acres Lot
$693,200 Zestimate®
$307/sqft
$8/mo HOA
What's special
- --
- on Zillow
- 472
- views
- 24
- saves
Zillow last checked:
Listing updated:
Listed by:
James Shingleton 360-808-5775 james@rainshadowrealty.com,
Ideal Real Estate
Source: NWMLS as distributed by MLS GRID,MLS#: 2546419
Facts & features
Interior
Bedrooms & bathrooms
- Bedrooms: 3
- Bathrooms: 2
- Full bathrooms: 1
- 3/4 bathrooms: 1
- Main level bathrooms: 2
- Main level bedrooms: 3
Bonus room
- Level: Main
Heating
- Heat Pump, Electric
Cooling
- Heat Pump
Appliances
- Included: Dishwasher, Disposal, Dryer, Microwave, Refrigerator, Stove(s)/Range(s), Dishwasher(s), Dryer(s), Garbage Disposal, Microwave(s), Refrigerator(s), Water Heater: Electric
Features
- Bath Off Primary, Dining Room
- Flooring: Hardwood, Vinyl Plank, Carpet
- Windows: Dbl Pane/Storm Window
- Has fireplace: No
Interior area
- Total structure area: 2,280
- Total interior livable area: 2,280 sqft
Property
Parking
- Total spaces: 2
- Parking features: Driveway, Attached Garage, RV Parking
- Has attached garage: Yes
- Covered spaces: 2
Features
- Levels: One
- Stories: 1
- Entry location: Main
- Patio & porch: Bath Off Primary, Dbl Pane/Storm Window, Dining Room, Walk-In Closet(s), Water Heater
- Has view: Yes
- View description: Territorial
Lot
- Size: 0.78 Acres
- Features: Deck, Fenced-Fully, High Speed Internet, Outbuildings, Propane, RV Parking, Shop
- Topography: Level,Partial Slope
- Residential vegetation: Fruit Trees, Garden Space
Details
- Parcel number: 0230225002600000
- Zoning description: Jurisdiction: County
- Special conditions: Standard
Construction
Type & style
- Home type: SingleFamily
- Architectural style: Contemporary,1 Story
- Property subtype: Single Family Residence
Materials
- Cement Planked, Cement Plank
- Foundation: Poured Concrete
- Roof: Composition
Condition
- Very Good
- Year built: 2004
Utilities & green energy
- Electric: Company: Clallam PUD
- Sewer: Septic Tank
- Water: Private, Company: Washington Water
- Utilities for property: Astound
Community & HOA
Community
- Features: Boat Launch, CCRs, Park, Trail(s)
- Subdivision: Sequim
HOA
- Services included: See Remarks
- HOA fee: $100 annually
- HOA phone: 360-808-2163
Location
- Region: Sequim
Financial & listing details
- Price per square foot: $307/sqft
- Tax assessed value: $660,105
- Annual tax amount: $5,725
- Date on market: 6/26/2026
- Listing terms: Conventional,FHA,VA Loan
- Inclusions: Dishwasher(s), Dryer(s), Garbage Disposal, Microwave(s), Refrigerator(s), Stove(s)/Range(s)
Estimated market value
$693,200
$659,000 - $728,000
$2,892/mo
Price history
| Date | Event | Price |
|---|---|---|
| 8/24/2026 | Price change | $699,900-3.4%$307/sqft |
Source:  NWMLS as distributed by MLS GRID #2546419 Report a problem NWMLS as distributed by MLS GRID #2546419 Report a problem | ||
| 8/17/2026 | Price change | $724,900-3.3%$318/sqft |
Source: NWMLS as distributed by MLS GRID #2546419 Report a problem | ||
| 7/25/2026 | Price change | $749,999-1.3%$329/sqft |
Source: NWMLS as distributed by MLS GRID #2546419 Report a problem | ||
| 6/26/2026 | Listed for sale | $759,900+13.4%$333/sqft |
Source: NWMLS as distributed by MLS GRID #2546419 Report a problem | ||
| 1/28/2025 | Sold | $670,000-4.3%$294/sqft |
Source: NWMLS as distributed by MLS GRID #2310657 Report a problem | ||
| 1/2/2025 | Pending sale | $700,000$307/sqft |
Source: Olympic Listing Service #381633 Report a problem | ||
| 11/15/2024 | Listed for sale | $700,000$307/sqft |
Source: NWMLS as distributed by MLS GRID #2310657 Report a problem | ||
Public tax history
| Year | Property taxes | Tax assessment |
|---|---|---|
| 2025 | $5,771 +15.8% | $660,105 +5.2% |
| 2024 | $4,983 +10.1% | $627,670 +3.3% |
| 2023 | $4,527 +1.1% | $607,747 +4.9% |
| 2022 | $4,479 +12% | $579,242 +32.8% |
| 2021 | $3,998 +15.5% | $436,244 +16.9% |
| 2020 | $3,463 | $373,290 +4.7% |
| 2019 | -- | $356,652 -0.1% |
| 2018 | $1,786 +9.9% | $356,947 +29.6% |
| 2017 | $1,625 -52.2% | $275,319 +0.4% |
| 2016 | $3,401 | $274,251 -0.1% |
| 2015 | $3,401 | $274,465 -4.1% |
| 2013 | $3,401 | $286,263 -15.9% |
| 2012 | $3,401 | $340,267 |
| 2010 | -- | -- |
Find assessor info on the county website
Monthly payment
Est. payment
Payment breakdown
Explore the cost of this home by adjusting the details. Changes won't be saved.Climate risks
Neighborhood: 98382
Nearby schools
Schools provided by the listing agent
- Middle: Sequim Mid
- High: Sequim Snr High
Source: NWMLS as distributed by MLS GRID. This data may not be complete. We recommend contacting the local school district to confirm school assignments for this home.
Similar homes
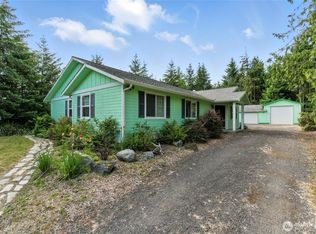
- $725,0003 bd2 ba1.7k sqft342 Discovery View Drive, Sequim, WA 98382Active
 MLS ID #2592058, Ashley Jones. NWMLS as distributed by MLS GRID
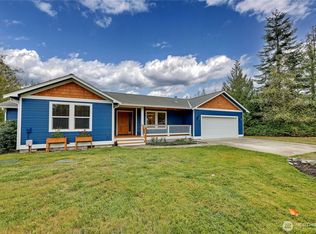
 - $699,9993 bd3 ba3.3k sqft382 Discovery View Drive, Sequim, WA 98382Active
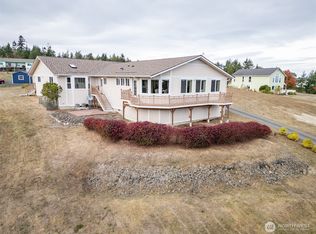 MLS ID #2498565, Gina Rocha. NWMLS as distributed by MLS GRID
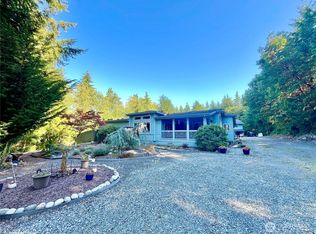
 - $660,0003 bd4 ba2.4k sqftSunshine Acres, Sequim, WA 98382Active
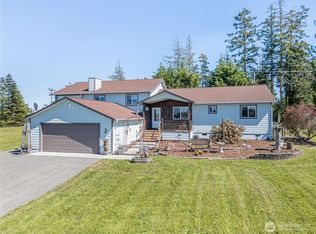 MLS ID #2527685, Joanne Soderlind. NWMLS as distributed by MLS GRID
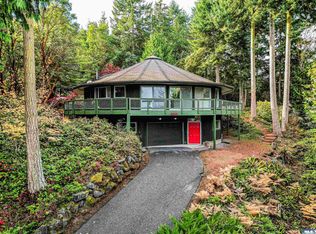
 - $749,0003 bd2 ba2.1k sqft192 Michael Earl Way, Sequim, WA 98382Active
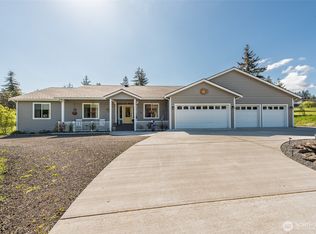 MLS ID #2516473, Debbie Cottrell. NWMLS as distributed by MLS GRID
