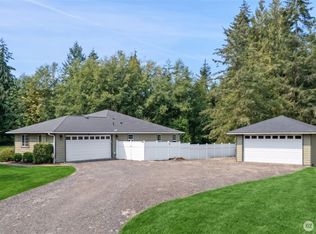
Private 1.7-acre retreat minutes from Sequim, wrapped in towering fir, cedar, and madrona and shaded by a showstopping Japanese maple at the entry. This NW Contemporary rancher offers 1,713 SF, 3 bedrooms, and 2.5 baths with warm character and thoughtful updates throughout. The 2015 kitchen remodel shines with cherry cabinetry, granite counters, tile backsplash, and stainless appliances, opening to a brick-accented dining nook and living room anchored by a wood-burning fireplace insert. New carpet graces the bedrooms; granite, tile, and marble elevate the updated bathrooms. Stay comfortable year-round with a central heat pump, wall heaters in both baths, dual-pane vinyl windows, and a security system for peace of mind. West-facing with a peaceful territorial view, the home opens to a covered concrete patio made for entertaining, overlooking a partially fenced, fully usable yard. Garden and orchard lovers will appreciate mature fruit trees, a blueberry bush, and Agnew irrigation rights. Car enthusiasts and hobbyists gain a 594 SF attached garage, a 680 SF detached garage/shop, and a 96 SF storage shed. Behind the scenes: a modern deep-pressurized septic system, two water heaters, and a 15-year-old roof. A rare blend of privacy, updates, and usable acreage close to town - come see it for yourself.
Contingent
Listed by: UpperLeft Real Estate, LLC • Michael Echternkamp
Price cut: $15K (8/1)
$684,990
1653 Taylor Cutoff Road, Sequim, WA 98382
3beds
1,713sqft
Single Family Residence
Built in 1969
1.7 Acres Lot
$674,100 Zestimate®
$400/sqft
$-- HOA
What's special
Mature fruit treesBlueberry bushTile backsplashBrick-accented dining nookStainless appliancesCherry cabinetryGranite counters
- --
- on Zillow
- 807
- views
- 76
- saves
Zillow last checked:
Listing updated:
Listed by:
Michael Echternkamp,
UpperLeft Real Estate, LLC
Source: NWMLS as distributed by MLS GRID,MLS#: 2549855
Facts & features
Interior
Bedrooms & bathrooms
- Bedrooms: 3
- Bathrooms: 3
- Full bathrooms: 1
- 3/4 bathrooms: 1
- 1/2 bathrooms: 1
- Main level bathrooms: 3
- Main level bedrooms: 3
Primary bedroom
- Level: Main
Bedroom
- Level: Main
Bedroom
- Level: Main
Bathroom full
- Level: Main
Bathroom three quarter
- Level: Main
Other
- Level: Main
Entry hall
- Level: Main
Kitchen with eating space
- Level: Main
Living room
- Level: Main
Utility room
- Level: Main
Heating
- Fireplace, Forced Air, Heat Pump, Electric
Cooling
- Forced Air, Heat Pump
Appliances
- Included: Dishwasher, Dryer, Microwave, Refrigerator, Stove(s)/Range(s), Washer, Dishwasher(s), Dryer(s), Microwave(s), Refrigerator(s), Washer(s), Water Heater: Electric, Water Heater Location: North end and south end
Features
- Ceiling Fan(s), High Tech Cabling
- Flooring: Laminate, Carpet
- Windows: Dbl Pane/Storm Window
- Basement: None
- Number of fireplaces: 1
- Fireplace features: Wood Burning, Main Level: 1, Fireplace
Interior area
- Total structure area: 1,713
- Total interior livable area: 1,713 sqft
Property
Parking
- Total spaces: 13
- Parking features: Attached Garage, Detached Garage
- Has attached garage: Yes
- Covered spaces: 3
- Uncovered spaces: 10
Features
- Levels: One
- Stories: 1
- Entry location: Main
- Patio & porch: Ceiling Fan(s), Dbl Pane/Storm Window, Fireplace, High Tech Cabling, Security System, Water Heater
- Has view: Yes
- View description: Territorial
Lot
- Size: 1.7 Acres
- Dimensions: 358 x 207
- Features: Cable TV, Dog Run, Fenced-Partially, High Speed Internet, Irrigation, Outbuildings, Patio, Shop
- Topography: Level
- Residential vegetation: Fruit Trees, Garden Space
Details
- Parcel number: 043035130125
- Zoning: R5
- Zoning description: Jurisdiction: County
- Special conditions: Standard
Construction
Type & style
- Home type: SingleFamily
- Architectural style: Contemporary,1 Story
- Property subtype: Single Family Residence
Materials
- Wood Products
- Foundation: Concrete Ribbon
- Roof: Composition
Condition
- Very Good
- Year built: 1969
- Major remodel year: 1969
Utilities & green energy
- Electric: Company: Clallam PUD
- Sewer: Septic Tank
- Water: Individual Well, Shares
- Utilities for property: Astound
Community & HOA
Community
- Security: Security System
- Subdivision: Sequim
Location
- Region: Sequim
Financial & listing details
- Price per square foot: $400/sqft
- Tax assessed value: $448,503
- Annual tax amount: $3,890
- Date on market: 7/8/2026
- Listing terms: Conventional,FHA,VA Loan
- Inclusions: Dishwasher(s), Dryer(s), Microwave(s), Refrigerator(s), Stove(s)/Range(s), Washer(s)
Estimated market value
$674,100
$640,000 - $708,000
$2,789/mo
Price history
| Date | Event | Price |
|---|---|---|
| 9/23/2026 | Contingent | $684,990$400/sqft |
Source: Olympic Listing Service #400931 Report a problem | ||
| 8/31/2026 | Listed for sale | $684,990$400/sqft |
Source: Olympic Listing Service #400931 Report a problem | ||
| 8/17/2026 | Pending sale | $684,990$400/sqft |
Source: Olympic Listing Service #400931 Report a problem | ||
| 8/1/2026 | Price change | $684,990-2.1%$400/sqft |
Source: Olympic Listing Service #400931 Report a problem | ||
| 7/8/2026 | Listed for sale | $699,990$409/sqft |
Source: Olympic Listing Service #400931 Report a problem | ||
Public tax history
| Year | Property taxes | Tax assessment |
|---|---|---|
| 2025 | $3,976 +12.2% | $448,503 +2% |
| 2024 | $3,543 +4.5% | $439,655 -1.9% |
| 2023 | $3,391 +0.7% | $448,388 +4.4% |
| 2022 | $3,368 +3.1% | $429,340 +22% |
| 2021 | $3,267 +7.2% | $351,783 +8.5% |
| 2020 | $3,049 | $324,271 +8.9% |
| 2019 | -- | $297,824 +10.8% |
| 2018 | $2,732 | $268,822 +20.8% |
| 2017 | -- | $222,537 -0.9% |
| 2016 | $2,042 | $224,658 +16.9% |
| 2015 | $2,042 | $192,115 +2% |
| 2013 | $2,042 | $188,302 -5.8% |
| 2012 | $2,042 | $199,916 |
| 2010 | -- | -- |
Find assessor info on the county website
Monthly payment
Est. payment
Payment breakdown
Explore the cost of this home by adjusting the details. Changes won't be saved.Climate risks
Neighborhood: 98382
Nearby schools
Schools provided by the listing agent
- Middle: Sequim Mid
- High: Sequim Snr High
Source: NWMLS as distributed by MLS GRID. This data may not be complete. We recommend contacting the local school district to confirm school assignments for this home.

Similar homes
- $629,9505 bd3 ba2.2k sqftSequim Prairie Res, Sequim, WA 98382Active
 MLS ID #2585024, Joanne Soderlind. NWMLS as distributed by MLS GRID
 - $649,9504 bd3 ba1.9k sqftR.K. Starr Short Plat, Sequim, WA 98382Active
 MLS ID #2575913, Joanne Soderlind. NWMLS as distributed by MLS GRID
 - $599,9503 bd2 ba1.8k sqftSurvey V44 P6, Sequim, WA 98382Active
 MLS ID #2576871, Paulette Moena. NWMLS as distributed by MLS GRID
 - $669,0002 bd2 ba1.7k sqftHappy Valley Res, Sequim, WA 98382Active
 MLS ID #2570702, Paulette Moena. NWMLS as distributed by MLS GRID
