Excellent opportunity to own this beautiful split level home nestled on 1 Acre of private property! Sit back and relax by the gorgeous stone fireplace, with wood burning insert - perfect for a relaxing evening or special gatherings! This great open floor plan makes it heartwarming & cozy all in one! Spacious entry foyer is versatile and a great place to design and create your own special place! Nice size living room is open to the formal dining room with sliding door to deck overlooking the picturesque Pond Pool -please see flyer for details! The kitchen has a quaint breakfast bar and has lots of cabinets with an entrance to the two car garage! The second floor features 3 nice size bedrooms and a large full bath! The lower level features a Primary Bedroom, full bath, office and entrance to the basement! Family Room/Rec Room is very spacious and features a Pellet Stove! The basement is walkout and located grade level for convenience to enjoy the great outdoors! There is an attic with pull down stairs for storage, a cozy fire pit area just off the driveway, and great outdoor space which is a mix of level manicured grounds and wooded areas to enjoy the private treed lot for that "vacation type" residence! (Please note - one of the 3brs on the second level, was the original primary bedroom) Owner requests 60 days use occupancy after closing if needed.
Active
$629,900
451 W Brook Rd, Ringwood Boro, NJ 07456
4beds
--sqft
Single Family Residence
Built in 1977
1 Acres Lot
$640,300 Zestimate®
$--/sqft
$-- HOA
What's special
- 16 days
- 2,106
- 182
Likely to sell faster than
Zillow last checked:
Listing updated:
Listed by:
Frances Blakely 201-891-0300,
Re/Max Select
Source: GSMLS,MLS#: 4051686
Facts & features
Interior
Bedrooms & bathrooms
- Bedrooms: 4
- Bathrooms: 2
- Full bathrooms: 2
Primary bedroom
- Description: Walk-In Closet
Bedroom 1
- Level: Ground
Bedroom 2
- Level: Second
Bedroom 3
- Level: Second
Bedroom 4
- Level: Second
Dining room
- Features: Formal Dining Room
- Level: First
Family room
- Level: Basement
Kitchen
- Features: Breakfast Bar
- Level: First
Living room
- Level: First
Basement
- Features: Family Room, Walkout
Heating
- 1 Unit, Forced Air, Zoned, Gas-Propane Leased, Oil Tank Above Ground - Outside
Cooling
- 1 Unit, Central Air
Appliances
- Included: Carbon Monoxide Detector, Dishwasher, Dryer, Microwave, Range/Oven-Gas, Refrigerator, Washer, Electric Water Heater
- Laundry: Laundry Room, Ground Level
Features
- High Ceilings, Walk-In Closet(s), Bathroom, Bedroom, Office, Bath(s) Other
- Flooring: See Remarks
- Basement: Yes,Walk-Out Access
- Number of fireplaces: 1
- Fireplace features: Insert, Living Room
Property
Parking
- Total spaces: 8
- Parking features: 1 Car Width, 2 Car Width, Asphalt, Attached Garage
- Attached garage spaces: 2
- Uncovered spaces: 8
Features
- Levels: Multi/Split,Split Level
- Patio & porch: Deck, Patio
- Waterfront features: Pond
Lot
- Size: 1 Acres
- Dimensions: 1 AC
- Features: Wooded
Details
- Additional structures: Storage Shed
- Parcel number: 2511001080000000210000
Construction
Type & style
- Home type: SingleFamily
- Property subtype: Single Family Residence
Materials
- Wood Siding
- Roof: See Remarks
Condition
- Year built: 1977
Utilities & green energy
- Gas: Gas-Propane
- Sewer: Septic Tank
- Water: Well
- Utilities for property: Electricity Connected, Propane, See Remarks
Community & HOA
Community
- Security: Carbon Monoxide Detector
Location
- Region: Ringwood
Financial & listing details
- Tax assessed value: $296,700
- Annual tax amount: $13,277
- Date on market: 9/12/2026
- Exclusions: Vehicle charging station is excluded. Seller would consider selling.
- Ownership type: Fee Simple
- Electric utility on property: Yes
Estimated market value
$640,300
$608,000 - $672,000
$4,174/mo
Price history
| Date | Event | Price |
|---|---|---|
| 9/11/2026 | Listed for sale | $629,900+32.6% |
Source:  NJMLS #26034387 Report a problem NJMLS #26034387 Report a problem | ||
| 8/3/2004 | Sold | $475,000 |
Source: Public Record Report a problem | ||
Public tax history
| Year | Property taxes | Tax assessment |
|---|---|---|
| 2025 | $12,352 +3.4% | $296,700 |
| 2024 | $11,942 | $296,700 |
| 2023 | $11,942 +2.9% | $296,700 |
| 2022 | $11,607 | $296,700 |
| 2021 | $11,607 +2.8% | $296,700 |
| 2020 | $11,292 +1.8% | $296,700 |
| 2019 | $11,097 +2.3% | $296,700 |
| 2018 | $10,844 +1.1% | $296,700 |
| 2017 | $10,732 +2.9% | $296,700 |
| 2016 | $10,432 +3.5% | $296,700 |
| 2015 | $10,079 +3.6% | $296,700 |
| 2014 | $9,729 -0.5% | $296,700 |
| 2013 | $9,778 +4.8% | $296,700 -15.6% |
| 2012 | $9,331 +1.7% | $351,600 |
| 2011 | $9,177 +3.2% | $351,600 |
| 2010 | $8,892 | $351,600 |
| 2009 | -- | $351,600 +79.2% |
| 2008 | -- | $196,200 |
| 2007 | -- | $196,200 |
| 2006 | -- | $196,200 |
| 2005 | -- | $196,200 |
| 2004 | $8,162 | $196,200 |
| 2003 | -- | $196,200 |
| 2002 | -- | $196,200 |
| 2001 | -- | $196,200 |
Find assessor info on the county website
Monthly payment
Est. payment
Payment breakdown
Explore the cost of this home by adjusting the details. Changes won't be saved.Climate risks
Neighborhood: 07456

Similar homes
- $499,0003 bd3 ba-- sqft7 Arcata Pl, Ringwood Boro, NJ 07456For Sale
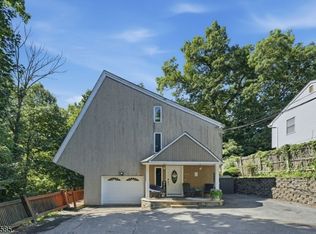 MLS ID #4054268, Jason Kunzman, Signature Realty Nj. GSMLS
 - $590,0003 bd2 ba-- sqft54 Skyview Rd, West Milford Twp., NJ 07480For Sale
 MLS ID #4051787, Andrew L. Bellacera, Exp Realty, Llc. GSMLS
 - $525,0003 bd2 ba-- sqft24 Hickory Rd, Ringwood Boro, NJ 07456For Sale
 MLS ID #4049468, Riikka Bottino, Exp Realty, Llc. GSMLS
 - $738,0005 bd3 ba3.6k sqft8 Alpine Ridge Rd, West Milford Twp., NJ 07480For Sale
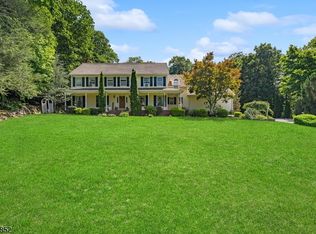 MLS ID #4055085, Donna Castelonia, Keller Williams Prosperity Realty. GSMLS
