Nestled in the highly desirable Olde Milford Estates neighborhood,this impeccably maintained CUSTOM Colonial/Cape Cod offers the perfect blend of timeless charm,quality craftsmanship&convenience.Set on a beautifully landscaped corner property,this spacious home features 5 bedrms, 3 full baths,&1/2 bath,providing ample rm for both everyday living&entertaining.This custom built home has remained in the same family since it was constructed!The lemonade porch sets the tone for this exceptional home,offering the perfect place to unwind&enjoy.Floor plan boasts formal living rm filled w/natural light,an formal dining rm!A warm,inviting family rm,&a spacious kitchen designed for everyday living&entertaining,center island,sep.walk-in chef's pantry for storage&organization&charming breakfast nook.Generous rm sizes throughout.The spacious deck overlooks a beautifully maintained backyard with plenty of open space,the yard provides endless opportunities fun,gardening,&entertaining.Highlights incl.2 sep.heated 2-car garages,space for up to 8 vehicles, hobbies,or workshop areas.The heated basement offers exceptional storage&endless possibilities.The walk-in attic provides valuable storage space&expansion potential.City water&sewer,natural gas add to the home's efficiency.Pride of ownership!Located just min. from major highways,shopping,dining,&everyday amenities.This home combines the tranquility of a premier neighborhood w/easy access to everything you need. A RARE FIND!
Active
$749,900
2 Baron Rd, West Milford Twp., NJ 07480
5beds
--sqft
Single Family Residence
Built in 1987
0.47 Acres Lot
$-- Zestimate®
$--/sqft
$-- HOA
What's special
Lemonade porchBeautifully landscaped corner propertyCenter islandCharming breakfast nook
- 10 days
- 581
- 37
Zillow last checked:
Listing updated:
Listed by:
Vincenza Scanzo 862-377-1218,
Realty Executives Exceptional
Source: GSMLS,MLS#: 4054003
Facts & features
Interior
Bedrooms & bathrooms
- Bedrooms: 5
- Bathrooms: 4
- Full bathrooms: 3
- 1/2 bathrooms: 1
Bedroom 1
- Level: Second
Bedroom 2
- Level: Second
Bedroom 3
- Level: Second
Bedroom 4
- Level: First
Dining room
- Features: Formal Dining Room
- Level: First
Family room
- Level: First
Kitchen
- Features: Kitchen Island, Eat-in Kitchen, Pantry
- Level: First
Living room
- Level: First
Heating
- 2 Units, Baseboard - Hotwater, Zoned, Natural Gas
Cooling
- 2 Units, Central Air
Appliances
- Included: Carbon Monoxide Detector, Dishwasher, Dryer, Range/Oven-Gas, Refrigerator, Washer, Gas Water Heater
Features
- Bedroom, Pantry
- Flooring: Carpet, Laminate, Tile, Wood
- Doors: Storm Door(s)
- Windows: Storm Window(s), Thermal Windows/Doors, Blinds
- Basement: Yes,Full,Unfinished,Walk-Out Access
- Number of fireplaces: 1
- Fireplace features: Family Room
Property
Parking
- Total spaces: 8
- Parking features: 2 Car Width, Asphalt, See Remarks, Attached Garage, Built-In Garage, Garage Door Opener
- Attached garage spaces: 4
- Uncovered spaces: 8
Accessibility
- Accessibility features: Handicap Modified
Features
- Patio & porch: Deck, Open Porch(es)
Lot
- Size: 0.47 Acres
- Dimensions: .471 AC
- Features: Corner Lot, Level
Details
- Additional structures: Workshop
- Parcel number: 2515089030000000150000
Construction
Type & style
- Home type: SingleFamily
- Architectural style: Custom Home,Cape Cod,Colonial
- Property subtype: Single Family Residence
Materials
- Brick, Vinyl Siding
- Roof: Asphalt Shingle
Condition
- Year built: 1987
Utilities & green energy
- Gas: Gas-Natural
- Sewer: Public Sewer, Sewer Charge Extra
- Water: Public, Water Charge Extra
- Utilities for property: Electricity Connected, Natural Gas Connected, Cable Connected, Garbage Included
Community & HOA
Community
- Security: Carbon Monoxide Detector
- Subdivision: Olde Milford Estates
Location
- Region: West Milford
Financial & listing details
- Tax assessed value: $399,900
- Annual tax amount: $17,311
- Date on market: 9/21/2026
- Exclusions: PERSONAL BELONGINGS
- Ownership type: Fee Simple
- Electric utility on property: Yes
Estimated market value
Not available
Estimated sales range
Not available
Not available
Price history
| Date | Event | Price |
|---|---|---|
| 9/21/2026 | Listed for sale | $749,900-5.7% |
Source:  GSMLS #4054003 Report a problem GSMLS #4054003 Report a problem | ||
| 9/20/2026 | Listing removed | $794,900 |
Source: GSMLS #4034717 Report a problem | ||
| 7/22/2026 | Price change | $794,900-3.6% |
Source: GSMLS #4034717 Report a problem | ||
| 6/16/2026 | Listed for sale | $825,000 |
Source:  NJMLS #26022386 Report a problem NJMLS #26022386 Report a problem | ||
Public tax history
| Year | Property taxes | Tax assessment |
|---|---|---|
| 2025 | $16,716 +2.6% | $399,900 |
| 2024 | $16,296 | $399,900 |
| 2023 | $16,296 +2.2% | $399,900 |
| 2022 | $15,952 +2.5% | $399,900 |
| 2021 | $15,560 +3.5% | $399,900 |
| 2020 | $15,040 +0.2% | $399,900 |
| 2019 | $15,004 +1.3% | $399,900 |
| 2018 | $14,808 -0.2% | $399,900 |
| 2017 | $14,832 +1.2% | $399,900 |
| 2016 | $14,660 +2.5% | $399,900 |
| 2015 | $14,304 +2.9% | $399,900 |
| 2014 | $13,905 -7.2% | $399,900 |
| 2012 | $14,976 +1.9% | $399,900 +66.4% |
| 2011 | $14,699 +4.4% | $240,300 |
| 2010 | $14,079 | $240,300 |
| 2009 | -- | $240,300 |
| 2008 | -- | $240,300 |
| 2007 | -- | $240,300 |
| 2006 | -- | $240,300 |
| 2005 | -- | $240,300 |
| 2004 | $11,174 | $240,300 |
| 2003 | -- | $240,300 |
| 2002 | -- | $240,300 |
| 2001 | -- | $240,300 |
Find assessor info on the county website
Monthly payment
Est. payment
Payment breakdown
Explore the cost of this home by adjusting the details. Changes won't be saved.Climate risks
Neighborhood: Upper Macopin
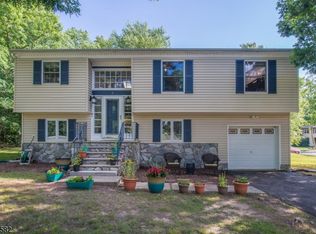
Similar homes
- $738,0005 bd3 ba3.6k sqft8 Alpine Ridge Rd, West Milford Twp., NJ 07480For Sale
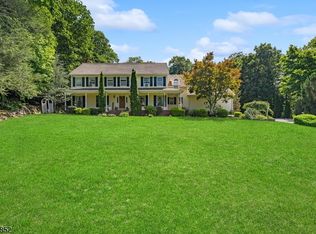 MLS ID #4055085, Donna Castelonia, Keller Williams Prosperity Realty. GSMLS
 - $749,9304 bd4 ba-- sqft16 Weedon Dr, West Milford Twp., NJ 07480For Sale
 MLS ID #4034346, Mavourneen Slufik, Terrie O'connor Realtors. GSMLS
 - $649,0003 bd3 ba2.7k sqft127 Mountain Circle South, West Milford Twp., NJ 07480For Sale
 MLS ID #4051769, Donna Gonabe, Re/Max House Values. GSMLS
 - $590,0003 bd2 ba-- sqft54 Skyview Rd, West Milford Twp., NJ 07480For Sale
 MLS ID #4051787, Andrew L. Bellacera, Exp Realty, Llc. GSMLS
