Welcome to 4510 Valley Rill Rd, an inviting home in the desirable Westfield Ranch community, offering a thoughtfully designed floor plan. Blending comfort, functionality, and versatile living spaces, this home is ideal for everyday living and entertaining alike. The open-concept layout is filled with natural light and anchored by a spacious family room that flows seamlessly into the kitchen, featuring a breakfast bar, abundant cabinetry, and a walk-in pantry. Just off the entry, the formal dining room offers flexibility as a dining space, home office, or study. A dedicated media room provides the perfect setting for movie nights, game days, or a private entertainment retreat. Designed with efficiency and peace of mind in mind, the home features solar panels and a whole-home generator, providing energy savings and reliable backup power. Step outside to a covered patio overlooking the spacious backyard. Conveniently offering comfortable living, modern amenities, and everyday convenience.
For sale
Price cut: $1K (9/12)
$449,000
4510 Valley Rill Rd, Katy, TX 77449
5beds
3,990sqft
Single Family Residence
Built in 2018
6,812 Square Feet Lot
$441,600 Zestimate®
$113/sqft
$46/mo HOA
What's special
Spacious backyardFilled with natural lightFormal dining roomSpacious family roomSolar panelsCovered patioThoughtfully designed floor plan
- 52 days
- 182
- 24
Zillow last checked:
Listing updated:
Listed by:
John Obregon TREC #0659211 281-673-7347,
Offerpad Brokerage, LLC
Source: HAR,MLS#: 61417805
Facts & features
Interior
Bedrooms & bathrooms
- Bedrooms: 5
- Bathrooms: 4
- Full bathrooms: 3
- 1/2 bathrooms: 1
Rooms
- Room types: Den, Family Room, Media Room
Primary bedroom
- Level: First
- Dimensions: TBD
Bedroom
- Level: Second
- Dimensions: TBD
Bedroom
- Level: Second
- Dimensions: TBD
Bedroom
- Level: Second
- Dimensions: TBD
Bedroom
- Level: Second
- Dimensions: TBD
Other
- Level: First
- Dimensions: TBD
Other
- Level: First
- Dimensions: TBD
Dining room
- Level: First
- Dimensions: TBD
Family room
- Level: Second
- Dimensions: TBD
Game room
- Level: Second
- Dimensions: TBD
Kitchen
- Level: First
- Dimensions: TBD
Kitchen
- Level: First
- Dimensions: TBD
Living room
- Level: First
- Dimensions: TBD
Media room
- Level: Second
- Dimensions: TBD
Heating
- Electric
Cooling
- Ceiling Fan(s), Electric
Appliances
- Included: ENERGY STAR Qualified Appliances, Disposal, Freestanding Oven, Microwave, Free-Standing Range, Gas Cooktop, Dishwasher
- Laundry: Electric Dryer Hookup, Gas Dryer Hookup, Washer Hookup
Features
- Formal Entry/Foyer, High Ceilings, Vaulted Ceiling, 3 Bedrooms Up, Primary Bed - 1st Floor
- Flooring: Carpet, Tile
- Number of fireplaces: 1
Interior area
- Total structure area: 3,990
- Total interior livable area: 3,990 sqft
Video & virtual tour
Property
Parking
- Total spaces: 2
- Parking features: Attached
- Attached garage spaces: 2
Features
- Stories: 2
- Exterior features: Sprinkler System
- Fencing: Back Yard
Lot
- Size: 6,812 Square Feet
- Features: Back Yard, Subdivided, 0 Up To 1/4 Acre
Details
- Parcel number: 1376750060025
Construction
Type & style
- Home type: SingleFamily
- Architectural style: Traditional
- Property subtype: Single Family Residence
Materials
- Brick, Cement Siding
- Foundation: Slab on Builders Pier
- Roof: Composition
Condition
- New construction: No
- Year built: 2018
Utilities & green energy
- Water: Water District
Green energy
- Energy efficient items: Attic Vents, Thermostat, HVAC
Community & HOA
Community
- Subdivision: Westfield Ranch Sec 1
HOA
- Has HOA: Yes
- Amenities included: Jogging Path, Park, Picnic Area, Playground, Splash Pad, Trail(s)
- HOA fee: $550 annually
Location
- Region: Katy
Financial & listing details
- Price per square foot: $113/sqft
- Tax assessed value: $473,140
- Annual tax amount: $12,683
- Date on market: 8/21/2026
- Listing terms: Cash,Conventional,FHA,Investor,Texas Veterans Land Board,USDA Loan,VA Loan
- Road surface type: Concrete
Estimated market value
$441,600
$420,000 - $464,000
$3,353/mo
Price history
| Date | Event | Price |
|---|---|---|
| 9/12/2026 | Price change | $449,000-0.2%$113/sqft |
Source:  HAR #61417805 Report a problem HAR #61417805 Report a problem | ||
| 8/21/2026 | Listed for sale | $450,000$113/sqft |
Source: HAR #61417805 Report a problem | ||
Public tax history
| Year | Property taxes | Tax assessment |
|---|---|---|
| 2025 | $3,007 +3.6% | $473,140 -3.6% |
| 2024 | $2,903 +20.2% | $490,801 -3.5% |
| 2023 | $2,416 +7.5% | $508,707 +14.1% |
| 2022 | $2,246 | $446,017 +27.2% |
| 2021 | -- | $350,730 +6.3% |
| 2020 | $2,132 +0.7% | $330,029 +2.3% |
| 2019 | $2,116 +552.9% | $322,466 +937.3% |
| 2018 | $324 | $31,088 |
| 2017 | $324 | -- |
Find assessor info on the county website
Monthly payment
Est. payment
Payment breakdown
Explore the cost of this home by adjusting the details. Changes won't be saved.Climate risks
Neighborhood: 77449
Nearby schools
Schools provided by the listing agent
- Elementary: Brosnohan Elementary
- Middle: Thornton Middle School (Cy-Fair)
- High: Cypress Park High School
Source: HAR. This data may not be complete. We recommend contacting the local school district to confirm school assignments for this home.
Similar homes

- $450,0006 bd5 ba4k sqft4406 Clara Rose Ln, Katy, TX 77449For Sale
 MLS ID #2133618, Erick Harbert, Realty Right. HAR
 - $--4 bd3 ba2.3k sqft5214 Whitebridge Ln, Katy, TX 77449Auction
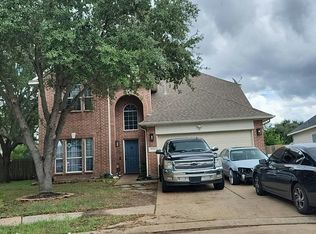 Auction.com 2
 - $--4 bd3 ba2.6k sqft21827 Manor Court Dr, Katy, TX 77449Auction
 Auction.com 2
 - $485,0004 bd3 ba3.5k sqft4638 Valley Rill Rd, Katy, TX 77449For Sale
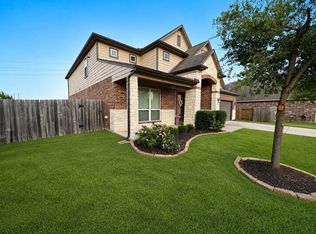 MLS ID #65120684, Katiuska Rodriguez Camejo, Vive Realty LLC. HAR
