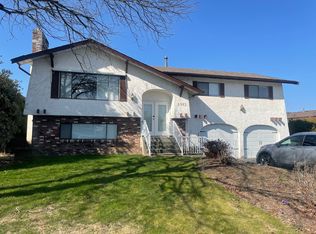
Address: A 45119 Stevenson Road
Date Available: August 1, 2026
Description
This beautiful upper suite is located just off Evans road on Stevenson.
Close to all levels of schools and less than 5 minutes from the highway and shopping by car this home has it all. The home has a large yard and private back patio which overlooks a massive field providing incredible views.
Freshly painted with updated lighting and beautiful landscaping, brand new flooring this unit must be seen to be believed. Shed in the back is heated and with power. Great for Storage. New Blinds, Baseboards, Bathtub and Shower. Parking for trailer as well!
Lease Details
Lease duration: 1 Year
Deposit: Months Rent.
Pet Deposit: Months Rent.
No Smoking
Property Details
Bed: 3
Bath: 1.5
SQFT: 1200
Pet Details
Pets(Yes/No): Yes
Type Allowed: Any
Number: 3
Size Restriction: None
Exterior Details
BBQs allowed(yes/no): Yes
Parking type and how many: Driveway + Garage (3 spaces total)
Yard Usage: Shared Yard
Yard fully fenced: No
Shed Or Shop Usage: Yes
Appliances Included
Fridge: Yes
Range: Yes
Dishwasher: Yes
Microwave: Yes
Washer/Dryer: Yes
Shared Laundry: No
Pay Laundry: No
Fireplace: No
Air conditioner: Yes
Standalone freezer: No
Utilities
Gas: 65% Tenant
Hydro: 65% Tenant
Internet/Cable: 100% Tenant
Water, Sewer, Garbage: 75% Tenant
Utility Type
Heat Source: Gas Furnace
Septic/Sewer: Sewer
Water Source: City
Tenant Responsible for Septic pumping: No
Apartment for rent
C$2,400/mo
Fees may apply
45119 Stevenson Rd, # A, Chilliwack, BC V2R 2P7
3beds
1,200sqft
Price may not include required fees and charges. Learn more|
Apartment
Available now
Cats, dogs OK
Central air
What's special
Large yardPrivate back patioFreshly paintedUpdated lightingBeautiful landscapingBrand new flooringNew blinds
- 24 days |
- -- |
- -- |
Zillow last checked:
Listing updated:
Travel times

Let’s turn your rent into credit progress
Build credit history with every on-time payment and get credit for the payment you’re already making.
Facts & features
Interior
Bedrooms & bathrooms
- Bedrooms: 3
- Bathrooms: 2
- Full bathrooms: 1
- 1/2 bathrooms: 1
Cooling
- Central Air
Appliances
- Included: Dishwasher, Microwave, Range Oven
Features
- Range/Oven
Interior area
- Total interior livable area: 1,200 sqft
Property
Parking
- Details: Contact manager
Features
- Exterior features: Balcony, Range/Oven
Construction
Type & style
- Home type: Apartment
- Property subtype: Apartment
Building
Management
- Pets allowed: Yes
Community & HOA
Location
- Region: Chilliwack
Financial & listing details
- Lease term: Contact For Details
Price history
| Date | Event | Price |
|---|---|---|
| 6/23/2026 | Listed for rent | C$2,400+5.5%C$2/sqft |
Source: Zillow Rentals Report a problem | ||
| 1/13/2026 | Listing removed | C$2,275C$2/sqft |
Source: Zillow Rentals Report a problem | ||
| 12/8/2025 | Price change | C$2,275-7.1%C$2/sqft |
Source: Zillow Rentals Report a problem | ||
| 11/12/2025 | Listed for rent | C$2,450C$2/sqft |
Source: Zillow Rentals Report a problem | ||
Neighborhood: Sardis
Nearby schools
GreatSchools rating
- 6/10Sumas Elementary SchoolGrades: PK-5Distance: 15.6 mi
- 6/10Nooksack Valley High SchoolGrades: 7-12Distance: 18.6 mi
- NANooksack ReengagementGrades: 11-12Distance: 18.6 mi