Room to grow! Space to gather! A backyard you’ll actually want to use! This 4bed, 3bath home offers the kind of living that works well for busy life, as it does for relaxing at the end of the day. The kitchen features granite countertops, maple cabinetry, updated S/S appliances, while original hardwood flooring showcases beautiful, detailed craftsmanship. Major updates include the Interlock Metal Roof, Vinyl Windows, and a Heat Pump w A/C, checking the big ticket items off the to-do list! The big backyard boasts plenty of room for entertaining or gardening, while the open field behind adds a sense of privacy & space. Set in a convenient location with amazing mountain views, it's close to all level of schools, shopping, parks, and easy HWY 1 access! RV parking too! Book your showing today!
For sale
C$890,000
45199 Stevenson Rd, Chilliwack, BC V2R 1L9
4beds
2,721sqft
Single Family Residence
Built in 1986
7,840 Square Feet Lot
$-- Zestimate®
C$327/sqft
C$-- HOA
What's special
Granite countertopsMaple cabinetryOriginal hardwood flooringBeautiful detailed craftsmanshipInterlock metal roofVinyl windowsAmazing mountain views
- 46 days
- 36
- 0
Zillow last checked:
Listing updated:
Listed by:
Danielle Buress,
Century 21 Creekside Realty Brokerage
Source: Greater Vancouver REALTORS®,MLS®#: R3161564 Originating MLS®#: Chilliwack
Originating MLS®#: ChilliwackFacts & features
Interior
Bedrooms & bathrooms
- Bedrooms: 4
- Bathrooms: 3
- Full bathrooms: 3
Heating
- Forced Air, Heat Pump, Natural Gas
Cooling
- Central Air, Air Conditioning
Appliances
- Included: Washer/Dryer, Dishwasher, Refrigerator, Stove
Features
- Storage
- Windows: Window Coverings
- Basement: Finished
- Number of fireplaces: 1
- Fireplace features: Gas
Interior area
- Total structure area: 2,721
- Total interior livable area: 2,721 sqft
Property
Parking
- Total spaces: 4
- Parking features: Additional Parking, Garage, Front Access, Side Access
- Garage spaces: 2
Features
- Levels: Two
- Stories: 2
- Entry location: Exterior Entry
- Exterior features: Garden, Balcony
- Has view: Yes
- View description: Mountains
- Frontage length: 71.8
Lot
- Size: 7,840 Square Feet
- Dimensions: 71.8 x 104.98
- Features: Central Location, Recreation Nearby
Details
- Additional structures: Shed(s)
Construction
Type & style
- Home type: SingleFamily
- Architectural style: Basement Entry
- Property subtype: Single Family Residence
Condition
- Year built: 1986
Community & HOA
Community
- Features: Near Shopping
HOA
- Has HOA: No
Location
- Region: Chilliwack
Financial & listing details
- Price per square foot: C$327/sqft
- Annual tax amount: C$4,121
- Date on market: 9/8/2026
- Ownership: Freehold NonStrata
Price history
Price history is unavailable.
Public tax history
Tax history is unavailable.
Climate risks
Neighborhood: Sardis

Similar homes
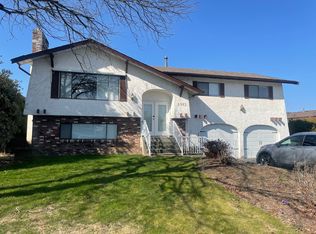
- C$899,9004 bd3 ba2.3k sqft45178 Stevenson Rd, Chilliwack, BC V2R 1L9For Sale
 MLS ID #R3160322, Danielle Buress, Century 21 Creekside Realty Brokerage. Greater Vancouver REALTORS®
 - C$859,9004 bd3 ba2.2k sqft6667 Wiltshire St, Chilliwack, BC V2R 1P3For Sale
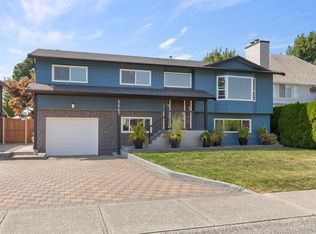 MLS ID #R3158707, Sarah Toop - PREC*, RE/MAX Nyda Realty Inc. (Vedder North) Brokerage. Greater Vancouver REALTORS®
 - C$874,9004 bd4 ba2.9k sqft6611 Reid Rd, Chilliwack, BC V2R 2Z8For Sale
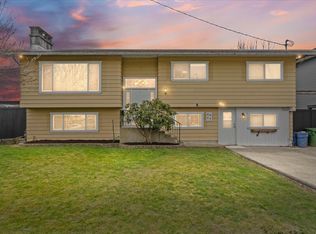 MLS ID #R3095126, Jason Sandhu - PREC*, Pathway Executives Realty Inc (Yale Rd) Brokerage. Greater Vancouver REALTORS®
 - C$799,9004 bd2 ba2k sqft7487 Garnet Dr, Chilliwack, BC V2R 3B1For Sale
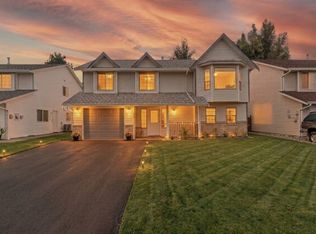 MLS ID #R3175806, Effie Sachami, Homelife Advantage Realty Ltd. Brokerage. Greater Vancouver REALTORS®
