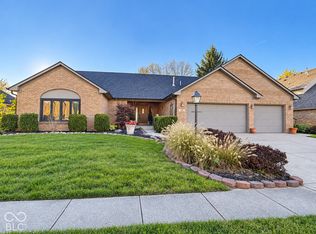
Wonderful Custom-Built Full Brick Home that has it all! 4 bedrooms, full walk-out basement, updated kitchen, updated master bath with all the bells and whistles including heated floors, beautiful Trex deck with awning overlooking the gorgeous pond - so yes, you are on water! Great Room with Fireplace and Anderson windows plus the patio doors also overlook water. The Resident Chef will love the spacious updated Kitchen with abundance of maple cabinets, granite countertops, and extra workspace with a center island and breakfast bar plus a cute breakfast room that connects to the main level Trex Deck. The home offers a nice size Great Room off the kitchen that is bright with natural lighting and has an electric insert Fireplace for warmth on cool winter evenings. The 4 bedrooms are located on the second level with the Master having a nice size tray ceiling room with an ensuite bathroom that boasts heated flooring, a walk-in closet, double vanities plus soaking tub and beautiful separate step in tile shower. The 3 remaining bedrooms all have walk in closets, two have ceiling fans/lights. Wander down to the basement and there is extra spacious living space with a bar area, large table that the seller had custom made - great for family gatherings. There is a large area of the basement that could work well for a theater area or possible a pool table or just relaxing space for fun. Outside you will find a backyard with a view of the large neighborhood pond that is great for fishing, plus the homes location on cul-de-sac makes for less traffic. All in all this home has an abundance of living spaces and outdoor enjoyment for all. Opportunity is knocking - convenient location with easy access to restaurants, shopping and interstate access. All this and more in the loved Moss Creek Sub-division!
Active
Price cut: $30K (10/20)
$449,000
4513 Moss Ridge Ln, Indianapolis, IN 46237
4beds
3,438sqft
Residential, Single Family Residence
Built in 1989
0.29 Acres Lot
$-- Zestimate®
$131/sqft
$28/mo HOA
What's special
On waterGranite countertopsCustom-built full brick homeElectric insert fireplaceUpdated kitchenFull walk-out basementGreat for fishing
- 18 days
- 538
- 34
Zillow last checked:
Listing updated:
Listed by:
Suzanne Findley suzfindley@gmail.com,
Keller Williams Indy Metro Partners,
Kevin Findley,
Keller Williams Indy Metro Partners
Source: MIBOR as distributed by MLS GRID,MLS#: 22126425
Facts & features
Interior
Bedrooms & bathrooms
- Bedrooms: 4
- Bathrooms: 3
- Full bathrooms: 2
- 1/2 bathrooms: 1
- Main level bathrooms: 1
Primary bedroom
- Level: Upper
- Area: 208 Square Feet
- Dimensions: 16x13
Bedroom 2
- Level: Upper
- Area: 132 Square Feet
- Dimensions: 12x11
Bedroom 3
- Level: Upper
- Area: 100 Square Feet
- Dimensions: 10x10
Bedroom 4
- Level: Upper
- Area: 156 Square Feet
- Dimensions: 13x12
Bonus room
- Level: Basement
- Area: 448 Square Feet
- Dimensions: 32x14
Breakfast room
- Level: Main
- Area: 132 Square Feet
- Dimensions: 12x11
Dining room
- Level: Main
- Area: 140 Square Feet
- Dimensions: 14x10
Family room
- Level: Basement
- Area: 360 Square Feet
- Dimensions: 20x18
Great room
- Level: Main
- Area: 324 Square Feet
- Dimensions: 18x18
Kitchen
- Level: Main
- Area: 180 Square Feet
- Dimensions: 15x12
Laundry
- Features: Tile-Ceramic
- Level: Main
- Area: 48 Square Feet
- Dimensions: 8x6
Utility room
- Features: Other
- Level: Basement
- Area: 216 Square Feet
- Dimensions: 18x12
Heating
- Electric, Heat Pump
Cooling
- Central Air
Appliances
- Included: Dishwasher, Disposal, Microwave, Electric Oven, Refrigerator, Water Heater
- Laundry: Connections All, Main Level
Features
- Attic Access
- Basement: Finished,Finished Ceiling,Finished Walls,Full,Walk-Out Access
- Attic: Access Only
- Number of fireplaces: 1
- Fireplace features: Electric, Blower Fan, Great Room, Masonry
Interior area
- Total structure area: 3,438
- Total interior livable area: 3,438 sqft
- Finished area below ground: 1,146
Property
Parking
- Total spaces: 3
- Parking features: Attached
- Attached garage spaces: 3
Features
- Levels: One and One Half
- Stories: 1
- Patio & porch: Covered, Deck
- Exterior features: Balcony
- Has view: Yes
- View description: Pond
- Water view: Pond
- Waterfront features: Pond
Lot
- Size: 0.29 Acres
- Features: Curbs, Sidewalks, Mature Trees, See Remarks
Details
- Parcel number: 491509110014000500
- Horse amenities: None
Construction
Type & style
- Home type: SingleFamily
- Architectural style: Traditional
- Property subtype: Residential, Single Family Residence
Materials
- Brick, Vinyl Siding
- Foundation: Block
Condition
- New construction: No
- Year built: 1989
Utilities & green energy
- Electric: 200+ Amp Service
- Water: Private
- Utilities for property: Electricity Connected, Sewer Connected, Water Connected
Community & HOA
Community
- Security: Security System
- Subdivision: Moss Creek
HOA
- Has HOA: Yes
- Amenities included: Management
- Services included: Entrance Common, Management
- HOA fee: $330 annually
- HOA phone: 317-706-1706
Location
- Region: Indianapolis
Financial & listing details
- Price per square foot: $131/sqft
- Tax assessed value: $383,400
- Annual tax amount: $4,770
- Date on market: 10/7/2026
- Cumulative days on market: 20 days
- Electric utility on property: Yes
Estimated market value
Not available
Estimated sales range
Not available
Not available
Price history
| Date | Event | Price |
|---|---|---|
| 10/20/2026 | Price change | $449,000-6.3%$131/sqft |
Source:  MIBOR as distributed by MLS GRID #22126425 Report a problem | ||
| 10/7/2026 | Listed for sale | $479,000$139/sqft |
Source: MIBOR as distributed by MLS GRID #22126425 Report a problem | ||
Public tax history
| Year | Property taxes | Tax assessment |
|---|---|---|
| 2025 | $5,166 +16.1% | $383,400 -3.5% |
| 2024 | $4,452 +9% | $397,500 +14.4% |
| 2023 | $4,085 +6.2% | $347,600 +11% |
| 2022 | $3,848 +2% | $313,100 +7.5% |
| 2021 | $3,773 +3.5% | $291,300 +2.5% |
| 2020 | $3,646 +4% | $284,200 +4% |
| 2019 | $3,505 +6.7% | $273,400 +2.7% |
| 2018 | $3,285 -5.8% | $266,100 +7.5% |
| 2017 | $3,486 +11.4% | $247,600 -3.5% |
| 2016 | $3,129 +4.7% | $256,500 +4% |
| 2014 | $2,990 +15.7% | $246,600 +8.8% |
| 2013 | $2,583 | $226,700 +6.3% |
| 2012 | $2,583 | $213,200 -5.2% |
| 2011 | -- | $224,800 |
| 2010 | $2,248 | $224,800 |
| 2009 | $2,248 | $224,800 -4.4% |
| 2007 | -- | $235,200 +0% |
| 2006 | -- | $235,100 +15.4% |
| 2005 | -- | $203,800 |
| 2004 | -- | $203,800 |
| 2003 | -- | $203,800 +56.6% |
| 2002 | -- | $130,100 +200% |
| 2001 | -- | $43,370 |
| 2000 | -- | $43,370 |
Find assessor info on the county website
Monthly payment
Est. payment
Payment breakdown
Explore the cost of this home by adjusting the details. Changes won't be saved.Climate risks
Neighborhood: South Emerson
Nearby schools
Schools provided by the listing agent
- Elementary: Southport Elementary School
- Middle: Southport Middle School
- High: Southport High School
Source: MIBOR as distributed by MLS GRID. This data may not be complete. We recommend contacting the local school district to confirm school assignments for this home.
- $376,8005 bd2 ba2.8k sqft4505 Moss Ridge Ln, Indianapolis, IN 46237Off Market
- $448,3004 bd4 ba3.5k sqft4521 Moss Ridge Ln, Indianapolis, IN 46237Off Market
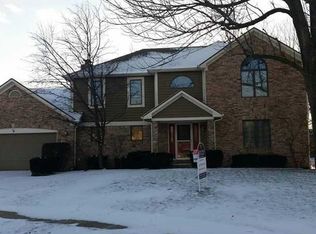
- $598,2004 bd4 ba3.8k sqft4429 Moss Ridge Ln, Indianapolis, IN 46237Off Market
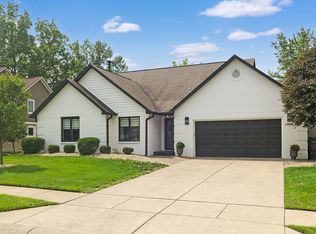
- $412,1003 bd3 ba2.5k sqft4515 Moss Creek Ter, Indianapolis, IN 46237Off Market
Similar homes
- $375,0004 bd3 ba2.3k sqft5808 Dan Patch Dr, Indianapolis, IN 46237Active
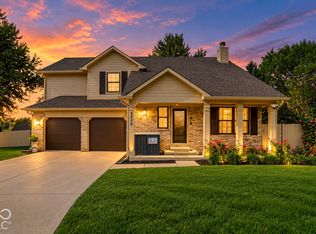 MLS ID #22129148, Valerie Edwards - Perry, CENTURY 21 Scheetz. MIBOR as distributed by MLS GRID
- $409,0006 bd3 ba2.8k sqft2060 E Thompson Rd, Indianapolis, IN 46227Active
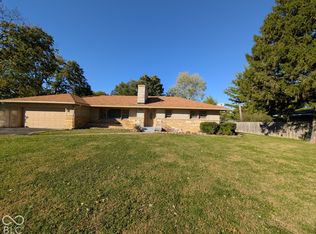 MLS ID #22132338, Barbara Harding, F.C. Tucker Advantage, REALTOR. MIBOR as distributed by MLS GRID
- $449,0003 bd3 ba3.3k sqft4918 Palomino Trl, Indianapolis, IN 46239Active
 MLS ID #22079021, David Baird, OK Baird, LLC. MIBOR as distributed by MLS GRID
- $334,9994 bd3 ba2k sqft6031 Buck Trail Rd, Indianapolis, IN 46237Active
 MLS ID #22091889, Michelle Cravens, Michelle D. Cravens. MIBOR as distributed by MLS GRID
