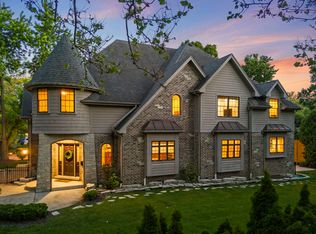
Proposed New Construction - Design and Build your dream home on one of the best lots on Arbor Drive in beautiful & prestigious Green Acres Neighborhood. Build with Long time Naperville luxury home builder who has built the majority of the Luxury New Construction Homes in Green Acres and has a wonderful reputation. With nearly 1 acre lot (175' X 215') the architectural possibilities are endless, examples such as: 4 car garage, 3-season screen porch with fireplace, outdoor kitchen, pool, sport court, extra detached garage. Home comes professionally landscaped w/ rear patio & includes 4 Car garage. Cohesive homeowners association maintains character of large lots, wooded beauty, country feel. Location is everything and Green Acres is a wooded neighborhood, tucked around the corner from NCHS & walking distance to Downtown Naperville. **This build package already includes: Front porch, Screened Porch, 4 car garage, Concrete drive, Patio, Professional Landscaping, Fireplace in Great room, Fireplace in Owners Suite, 10' ceilings first floor, High end appliances and luxury finishes throughout** This is a Truly custom offering-dimensions/amenities/photos example only. The front elevation photos showcase previously built homes in Green Acres.
Contingent
$1,899,000
7S410 Arbor Dr, Naperville, IL 60540
4beds
4,200sqft
Single Family Residence
Built in 2022
0.86 Acres Lot
$1,599,900 Zestimate®
$452/sqft
$8/mo HOA
What's special
- 1735 days |
- 44 |
- 1 |
Zillow last checked:
Listing updated:
Listed by:
Trevor Pauling 630-217-3728,
john greene, Realtor,
Nathan Stillwell 815-762-1325,
john greene, Realtor
Source: MRED as distributed by MLS GRID,MLS#: 11050273
Facts & features
Interior
Bedrooms & bathrooms
- Bedrooms: 4
- Bathrooms: 5
- Full bathrooms: 4
- 1/2 bathrooms: 1
Rooms
- Room types: Eating Area, Breakfast Room, Foyer, Enclosed Porch, Office
Primary bedroom
- Features: Flooring (Carpet), Bathroom (Full)
- Level: Second
- Area: 270 Square Feet
- Dimensions: 18X15
Bedroom 2
- Features: Flooring (Carpet)
- Level: Second
- Area: 221 Square Feet
- Dimensions: 17X13
Bedroom 3
- Features: Flooring (Carpet)
- Level: Second
- Area: 196 Square Feet
- Dimensions: 14X14
Bedroom 4
- Features: Flooring (Carpet)
- Level: Second
- Area: 120 Square Feet
- Dimensions: 12X10
Breakfast room
- Level: Main
- Area: 169 Square Feet
- Dimensions: 13X13
Dining room
- Features: Flooring (Hardwood)
- Level: Main
- Area: 234 Square Feet
- Dimensions: 18X13
Eating area
- Features: Flooring (Hardwood)
- Level: Main
- Area: 144 Square Feet
- Dimensions: 12X12
Enclosed porch
- Features: Flooring (Other)
- Level: Main
- Area: 252 Square Feet
- Dimensions: 14X18
Family room
- Features: Flooring (Hardwood)
- Level: Main
- Area: 456 Square Feet
- Dimensions: 24X19
Foyer
- Features: Flooring (Hardwood)
- Level: Main
- Area: 120 Square Feet
- Dimensions: 10X12
Kitchen
- Features: Kitchen (Eating Area-Table Space, Island, Pantry-Walk-in), Flooring (Hardwood)
- Level: Main
- Area: 270 Square Feet
- Dimensions: 15X18
Laundry
- Features: Flooring (Ceramic Tile)
- Level: Second
- Area: 120 Square Feet
- Dimensions: 12X10
Office
- Features: Flooring (Hardwood)
- Level: Main
- Area: 168 Square Feet
- Dimensions: 12X14
Heating
- Natural Gas, Forced Air
Cooling
- Central Air, Zoned
Appliances
- Included: Range, Microwave, Dishwasher, Refrigerator, Disposal, Stainless Steel Appliance(s), Humidifier
- Laundry: Upper Level
Features
- Flooring: Hardwood
- Windows: Screens
- Basement: Unfinished,Bath/Stubbed,Full
- Attic: Unfinished
- Number of fireplaces: 2
- Fireplace features: Gas Starter, Family Room, Basement
Interior area
- Total structure area: 0
- Total interior livable area: 4,200 sqft
Property
Parking
- Total spaces: 4
- Parking features: Concrete, Garage Door Opener, Yes, Garage Owned, Attached, Garage
- Attached garage spaces: 4
- Has uncovered spaces: Yes
Accessibility
- Accessibility features: No Disability Access
Features
- Stories: 2
- Patio & porch: Screened
Lot
- Size: 0.86 Acres
- Dimensions: 175 X 215
- Features: Landscaped, Wooded
Details
- Parcel number: 0724300008
- Special conditions: None
- Other equipment: Central Vacuum, Intercom, Ceiling Fan(s), Sump Pump
Construction
Type & style
- Home type: SingleFamily
- Architectural style: Other
- Property subtype: Single Family Residence
Materials
- Cedar, Stone
- Foundation: Concrete Perimeter
- Roof: Asphalt
Condition
- New Construction
- New construction: Yes
- Year built: 2022
Utilities & green energy
- Electric: Circuit Breakers, Service - 400 Amp or Greater
- Sewer: Septic Tank, Storm Sewer
- Water: Well
Community & HOA
Community
- Features: Street Paved
- Security: Security System, Carbon Monoxide Detector(s)
- Subdivision: Green Acres
HOA
- Has HOA: Yes
- Services included: Other
- HOA fee: $100 annually
Location
- Region: Naperville
Financial & listing details
- Price per square foot: $452/sqft
- Tax assessed value: $146,936
- Annual tax amount: $8,003
- Date on market: 11/13/2021
- Ownership: Fee Simple
Estimated market value
$1,599,900
$1.41M - $1.82M
$7,499/mo
Price history
| Date | Event | Price |
|---|---|---|
| 10/14/2021 | Sold | $725,000-61.8%$173/sqft |
Source: Public Record Report a problem | ||
| 4/12/2021 | Listed for sale | $1,899,000$452/sqft |
Source:  MRED as distributed by MLS GRID #11050273 Report a problem MRED as distributed by MLS GRID #11050273 Report a problem | ||
| 4/11/2021 | Listing removed | -- |
Source: MRED as distributed by MLS GRID #10964168 Report a problem | ||
| 1/6/2021 | Listed for sale | $1,899,000+203.8%$452/sqft |
Source: john greene Realtor #10964168 Report a problem | ||
| 5/4/2018 | Sold | $625,000-68.7%$149/sqft |
Source: MRED as distributed by MLS GRID #09260728 Report a problem | ||
| 2/12/2018 | Pending sale | $1,995,000$475/sqft |
Source: Steve Grobl Real Estate #09260728 Report a problem | ||
| 6/17/2016 | Listed for sale | $1,995,000+224.4%$475/sqft |
Source: Steve Grobl Real Estate #09260728 Report a problem | ||
| 4/1/2016 | Sold | $615,000+5.1%$146/sqft |
Source: Public Record Report a problem | ||
| 1/25/2013 | Sold | $585,000-10%$139/sqft |
Source: MRED as distributed by MLS GRID #08120027 Report a problem | ||
| 12/6/2012 | Pending sale | $649,900$155/sqft |
Source: Remax of Naperville #08120027 Report a problem | ||
| 7/28/2012 | Price change | $649,900-1.5%$155/sqft |
Source: Remax of Naperville #08120027 Report a problem | ||
| 7/26/2012 | Price change | $659,900+1.5%$157/sqft |
Source: Remax of Naperville #07904035 Report a problem | ||
| 7/22/2012 | Price change | $649,900-1.5%$155/sqft |
Source: Remax of Naperville #07904035 Report a problem | ||
| 5/2/2012 | Listed for sale | $659,900-2.9%$157/sqft |
Source: Remax of Naperville #07904035 Report a problem | ||
| 3/22/2012 | Listing removed | $679,900$162/sqft |
Source: Remax of Naperville #07904035 Report a problem | ||
| 11/2/2011 | Price change | $679,900-2.9%$162/sqft |
Source: Remax of Naperville #07904035 Report a problem | ||
| 9/23/2011 | Listed for sale | $699,900-2.1%$167/sqft |
Source: Remax of Naperville #07904035 Report a problem | ||
| 8/13/2011 | Listing removed | $715,000$170/sqft |
Source: RE/MAX of Naperville/Enterprises #07859374 Report a problem | ||
| 7/19/2011 | Listed for sale | $715,000-7.9%$170/sqft |
Source: RE/MAX of Naperville/Enterprises #07859374 Report a problem | ||
| 10/10/2007 | Sold | $776,000+35.5%$185/sqft |
Source: Public Record Report a problem | ||
| 9/17/2002 | Sold | $572,500+90.8%$136/sqft |
Source: Public Record Report a problem | ||
| 5/6/1999 | Sold | $300,000$71/sqft |
Source: Public Record Report a problem | ||
Public tax history
| Year | Property taxes | Tax assessment |
|---|---|---|
| 2024 | $8,578 +5.3% | $146,936 +11.3% |
| 2023 | $8,145 +1.8% | $132,030 +1.1% |
| 2022 | $8,004 +3.9% | $130,600 +3.7% |
| 2021 | $7,702 +0.5% | $125,940 |
| 2020 | $7,666 +3.3% | $125,940 +5.1% |
| 2019 | $7,423 +2.2% | $119,780 +2.3% |
| 2018 | $7,260 -16.5% | $117,060 -15% |
| 2017 | $8,693 -6% | $137,710 -8.2% |
| 2016 | $9,247 -33.8% | $149,990 -29.2% |
| 2015 | $13,965 +2.1% | $211,790 +4.4% |
| 2014 | $13,682 +0.5% | $202,880 -0.7% |
| 2013 | $13,614 +5.5% | $204,290 -2% |
| 2012 | $12,901 +2% | $208,520 -6.4% |
| 2011 | $12,651 +6.4% | $222,840 -0.8% |
| 2010 | $11,885 +2.9% | $224,610 -4% |
| 2009 | $11,554 +3.4% | $233,970 +1.8% |
| 2008 | $11,175 +2.4% | $229,830 +5.8% |
| 2007 | $10,918 +1.4% | $217,230 +5.3% |
| 2006 | $10,765 +8.9% | $206,330 +12.9% |
| 2005 | $9,881 +10.3% | $182,820 +11.1% |
| 2004 | $8,961 +13.3% | $164,600 +18.3% |
| 2003 | $7,911 +18.9% | $139,110 +15.5% |
| 2002 | $6,652 +9.5% | $120,470 +9.9% |
| 2001 | $6,074 +18% | $109,590 +9.6% |
| 2000 | $5,149 | $99,970 |
Find assessor info on the county website
Monthly payment
Est. payment
Payment breakdown
Explore the cost of this home by adjusting the details. Changes won't be saved.Climate risks
Neighborhood: Green Acres
Nearby schools
GreatSchools rating
- 8/10Elmwood Elementary SchoolGrades: K-5Distance: 1 mi
- 9/10Lincoln Jr High SchoolGrades: 6-8Distance: 1.8 mi
- 9/10Naperville Central High SchoolGrades: 9-12Distance: 0.6 mi
Schools provided by the listing agent
- Elementary: Elmwood Elementary School
- Middle: Lincoln Junior High School
- High: Naperville Central High School
- District: 203
Source: MRED as distributed by MLS GRID. This data may not be complete. We recommend contacting the local school district to confirm school assignments for this home.
- $1,263,1005 bd3 ba3.4k sqft7S380 Arbor Dr, Naperville, IL 60540Off Market
- $1,335,4005 bd4 ba4.1k sqft7S430 Arbor Dr, Naperville, IL 60540Off Market
- $2,126,5004 bd5 ba4.2k sqft7S411 Plainfield Naperville Rd, Naperville, IL 60540Off Market
- $783,9003 bd2 ba2.2k sqft7S381 Plainfield Naperville Rd #R, Naperville, IL 60540Off Market
- $1,221,4004 bd3 ba3.7k sqft7S431 Plainfield Naperville Rd, Naperville, IL 60540Off Market
- $2,834,7005 bd8 ba9.7k sqft7S409 Arbor Dr, Naperville, IL 60540Off Market
- $881,6003 bd2 ba1.9k sqft7S381 Arbor Dr, Naperville, IL 60540Off Market
- $3,252,8005 bd5 ba4.3k sqft7S340 Arbor Dr, Naperville, IL 60540Off Market
A local agent can set up tours, give advice and negotiate with sellers.
Similar homes
- $1,799,0004 bd5 ba3.8k sqft605 Thornwood Dr, Naperville, IL 60540Active
 MLS ID #12665517, Kim Preusch, CSC, @properties Christies International Real Estate. MRED as distributed by MLS GRID
 - $1,999,0005 bd6 ba4.9k sqft849 E Hillside Rd, Naperville, IL 60540Active
 MLS ID #12724004, Bridget Salela, Coldwell Banker Realty. MRED as distributed by MLS GRID
 - $1,999,0005 bd6 ba4k sqft625 N Loomis St, Naperville, IL 60563New
 MLS ID #12728997, Julie Kramer, Coldwell Banker Realty. MRED as distributed by MLS GRID
 - $2,150,0004 bd5 ba4.1k sqft624 Wellner Rd, Naperville, IL 60540Active
 MLS ID #12711956, Trevor Pauling, john greene, Realtor. MRED as distributed by MLS GRID
 - $1,700,0005 bd5 ba3.8k sqft835 S Wright St, Naperville, IL 60540Price ChangeMLS ID #12644416, Lori Johanneson, @properties Christies International Real Estate. MRED as distributed by MLS GRID
- $1,950,0005 bd7 ba5.5k sqft434 W Benton Ave, Naperville, IL 60540ActiveMLS ID #12704844, Katie Minott, Jameson Sotheby's International Realty. MRED as distributed by MLS GRID
- $2,550,0005 bd6 ba3.9k sqft907 Jackson Ave, Naperville, IL 60540ActiveMLS ID #12721329, Bridget Salela, Coldwell Banker Realty. MRED as distributed by MLS GRID
- from $1,332,9004 bd4 ba3.5k sqftThe Hampton Plan, Naperville - Downtown District, Naperville, IL 60540New ConstructionDJK Custom Homes
- $1,799,0005 bd6 ba6.3k sqft8S452 Bell Dr, Naperville, IL 60565ActiveMLS ID #12719447, ElizaBeth Schoonenberg, john greene, Realtor. MRED as distributed by MLS GRID
- $1,395,0004 bd3 ba3.3k sqft1415 Heatherton Dr, Naperville, IL 60563NewMLS ID #12731164, William White, Baird & Warner. MRED as distributed by MLS GRID
- $1,800,0004 bd4 ba3.5k sqft226 S Columbia St, Naperville, IL 60540ActiveMLS ID #12534317, Kristen Jungles, CNC, LPT Realty. MRED as distributed by MLS GRID
- $1,899,0006 bd7 ba5.2k sqft24633 W 103rd St, Naperville, IL 60564ActiveMLS ID #12679526, Kathryn Swanstrom, Coldwell Banker Realty. MRED as distributed by MLS GRID
- $1,199,0006 bd5 ba5k sqft1404 Hatchwood Ct, Naperville, IL 60565NewMLS ID #12731764, John Zhen, Excel Real Estate. MRED as distributed by MLS GRID
- from $1,290,9005 bd4 ba3.2k sqftThe Amelia II Plan, Naperville - Downtown District, Naperville, IL 60540New ConstructionDJK Custom Homes
- from $1,253,9004 bd4 ba3k sqftThe Parker IV Plan, Naperville - Downtown District, Naperville, IL 60540New ConstructionDJK Custom Homes
- from $1,457,9004 bd4 ba3.7k sqftThe Addison IV Plan, Naperville - Downtown District, Naperville, IL 60540New ConstructionDJK Custom Homes
- from $1,179,9004 bd3 ba2.7k sqftThe Parker I Plan, Naperville - Downtown District, Naperville, IL 60540New ConstructionDJK Custom Homes
- from $1,202,9004 bd3 ba2.8k sqftThe Parker II Plan, Naperville - Downtown District, Naperville, IL 60540New ConstructionDJK Custom Homes
- $1,699,0004 bd5 ba3.2k sqft837 N Loomis St, Naperville, IL 60563ActiveMLS ID #12671031, Trevor Pauling, john greene, Realtor. MRED as distributed by MLS GRID
- from $1,323,9004 bd4 ba3.3k sqftThe Addison II Plan, Naperville - Downtown District, Naperville, IL 60540New ConstructionDJK Custom Homes
