PEACEFUL LIVING WITH BEAUTIFUL WATER VIEWS IN HAMMOCK HIGHLANDS! Welcome to this charming 3-bedroom, 2-bath home with a versatile bonus room, located in the desirable Hammock Highlands neighborhood, just minutes from Highlands Hammock State Park! Situated directly across from a picturesque pond, this home offers a peaceful setting with beautiful water views from the front bedrooms, kitchen, and dining area. Imagine enjoying your morning coffee while overlooking the water or spending a relaxing afternoon fishing from the shoreline, where some impressive bass have been caught!
Step inside to find a spacious living room featuring tall cathedral ceilings, creating an open and inviting atmosphere. Ceiling fans throughout the home add comfort and convenience. The large front kitchen offers plenty of cabinetry and a generous dining area with beautiful pond views, perfect for everyday living and entertaining. Warm oak cabinetry throughout adds charm, while laminate and tile flooring mean NO CARPET! The convenient indoor laundry room features a built-in pantry for additional storage. The flexible bonus room offers endless possibilities as a home office, den, hobby room, or additional sleeping space.
The primary suite features a spacious vanity area, tiled walk-in shower, tile flooring, walk-in closet, and an additional linen closet. The guest bathroom includes tile flooring and a tub/shower combination.
Enjoy relaxing on the screened porch, a wonderful spot to unwind and enjoy the peaceful surroundings. The attached 2-car garage provides plenty of room for parking and additional storage.
RECENT UPDATES INCLUDE A NEW METAL ROOF INSTALLED IN JANUARY 2026 AND FRESH EXTERIOR PAINT IN NOVEMBER 2026! Gutters are another added feature.
Located in a peaceful, golf-cart-friendly neighborhood, you'll enjoy the quiet surroundings while remaining conveniently close to shopping, medical facilities, restaurants, and the natural beauty of Highlands Hammock State Park. Whether you enjoy fishing, exploring nature, or simply relaxing with a beautiful view, this property offers a wonderful place to call home. Come see all that this lovely home has to offer!
For sale
$269,000
3225 Mayfair Ave, Sebring, FL 33875
3beds
1,508sqft
Single Family Residence
Built in 2007
7,405 Square Feet Lot
$260,900 Zestimate®
$178/sqft
$-- HOA
What's special
Flexible bonus roomWarm oak cabinetry throughoutLaminate and tile flooringTiled walk-in showerAdditional linen closet
- 13 days
- 560
- 38
Likely to sell faster than
Zillow last checked:
Listing updated:
Listed by:
Susan Farley,
BHHS Florida Properties Group
Source: HFMLS,MLS#: 330249Originating MLS: Heartland Association Of Realtors
Facts & features
Interior
Bedrooms & bathrooms
- Bedrooms: 3
- Bathrooms: 2
- Full bathrooms: 2
Primary bedroom
- Level: Main
- Dimensions: 12.11 x 13.3
Bedroom 2
- Level: Main
- Dimensions: 12 x 10.3
Bedroom 3
- Level: Main
- Dimensions: 9.9 x 9.5
Bedroom 4
- Level: Main
- Dimensions: 10.4 x 10.2
Primary bathroom
- Level: Main
- Dimensions: 14.11 x 5.1
Bathroom 2
- Level: Main
- Dimensions: 8.4 x 5.2
Foyer
- Level: Main
- Dimensions: 9.11 x 4.1
Garage
- Level: Main
- Dimensions: 19.7 x 18.8
Great room
- Level: Main
- Dimensions: 24.8 x 15
Kitchen
- Level: Main
- Dimensions: 12.1 x 12.9
Porch
- Level: Main
- Dimensions: 11 x 15.6
Utility room
- Level: Main
- Dimensions: 6.5 x 5.2
Heating
- Central, Electric
Cooling
- Central Air, Electric
Appliances
- Included: Dryer, Dishwasher, Electric Water Heater, Disposal, Microwave, Oven, Range, Refrigerator, Washer
Features
- Ceiling Fan(s), Cathedral Ceiling(s), High Ceilings, Unfurnished, Vaulted Ceiling(s), Window Treatments
- Flooring: Plank, Tile, Vinyl
- Windows: Blinds
Interior area
- Total structure area: 2,149
- Total interior livable area: 1,508 sqft
Video & virtual tour
Property
Parking
- Parking features: Garage, Garage Door Opener
- Garage spaces: 2
Features
- Levels: One
- Stories: 1
- Patio & porch: Rear Porch, Front Porch, Open, Screened
- Pool features: None
- Has view: Yes
- View description: Pond
- Has water view: Yes
- Water view: Pond
- Waterfront features: Pond
- Frontage length: 160
Lot
- Size: 7,405 Square Feet
Details
- Additional parcels included: ,,
- Parcel number: C03352802000002260
- Zoning description: R1
- Special conditions: None
Construction
Type & style
- Home type: SingleFamily
- Architectural style: One Story
- Property subtype: Single Family Residence
Materials
- Block, Concrete, Stucco
- Roof: Metal
Condition
- Resale
- Year built: 2007
Utilities & green energy
- Sewer: Septic Tank
- Water: Public
Community & HOA
Community
- Features: None
HOA
- Has HOA: No
Location
- Region: Sebring
Financial & listing details
- Price per square foot: $178/sqft
- Tax assessed value: $224,243
- Annual tax amount: $2,351
- Date on market: 11/9/2026
- Cumulative days on market: 13 days
- Listing agreement: Exclusive Right To Sell
- Listing terms: Cash,Conventional,FHA,USDA Loan,VA Loan
- Road surface type: Paved
Estimated market value
$260,900
$248,000 - $274,000
$1,549/mo
Price history
| Date | Event | Price |
|---|---|---|
| 11/9/2026 | Listed for sale | $269,000+266%$178/sqft |
Source: HFMLS #330249 Report a problem | ||
| 3/24/2021 | Listing removed | -- |
Source: Owner Report a problem | ||
| 3/21/2019 | Listing removed | $1,280$1/sqft |
Source: Owner Report a problem | ||
| 3/17/2019 | Listed for rent | $1,280+2.4%$1/sqft |
Source: Owner Report a problem | ||
| 9/19/2018 | Listing removed | $1,250$1/sqft |
Source: Owner Report a problem | ||
| 9/12/2018 | Listed for rent | $1,250+4.2%$1/sqft |
Source: Owner Report a problem | ||
| 7/28/2018 | Listing removed | $1,200$1/sqft |
Source: Owner Report a problem | ||
| 6/24/2018 | Listed for rent | $1,200$1/sqft |
Source: Owner Report a problem | ||
| 9/12/2012 | Sold | $73,500-9.2%$49/sqft |
Source: Public Record Report a problem | ||
| 6/7/2012 | Price change | $80,990-3%$54/sqft |
Source: JoAnn Atchley Realty, Inc #218359 Report a problem | ||
| 4/28/2012 | Price change | $83,500-5%$55/sqft |
Source: JoAnn Atchley Realty, Inc #218359 Report a problem | ||
| 2/24/2012 | Price change | $87,900-2.2%$58/sqft |
Source: JoAnn Atchley Realty, Inc #218359 Report a problem | ||
| 10/27/2011 | Price change | $89,900-2.8%$60/sqft |
Source: JoAnn Atchley Realty, Inc #218359 Report a problem | ||
| 8/10/2011 | Listed for sale | $92,500-4.1%$61/sqft |
Source: JoAnn Atchley Realty, Inc #218359 Report a problem | ||
| 2/4/2011 | Price change | $96,495-0.5%$64/sqft |
Source: JoAnn Atchley Realty, Inc #216410 Report a problem | ||
| 1/26/2011 | Price change | $96,950-2.1%$64/sqft |
Source: JoAnn Atchley Realty, Inc #216410 Report a problem | ||
| 10/9/2010 | Price change | $99,000-9.2%$66/sqft |
Source: Exit Realty All Stars #212559 Report a problem | ||
| 9/9/2010 | Price change | $109,000-4.4%$72/sqft |
Source: Exit Realty All Stars #212559 Report a problem | ||
| 6/10/2010 | Price change | $114,000-4.2%$76/sqft |
Source: Exit Realty All Stars #212559 Report a problem | ||
| 5/7/2010 | Listed for sale | $119,000+266.2%$79/sqft |
Source: Exit Realty All Stars #212559 Report a problem | ||
| 3/30/2006 | Sold | $32,500$22/sqft |
Source: Public Record Report a problem | ||
Public tax history
| Year | Property taxes | Tax assessment |
|---|---|---|
| 2025 | $2,351 +3.2% | $191,365 +2.9% |
| 2024 | $2,279 +2.2% | $185,972 +3% |
| 2023 | $2,231 +1.5% | $180,555 +3% |
| 2022 | $2,198 -2.6% | $175,296 +32% |
| 2021 | $2,257 -1.2% | $132,825 -5.3% |
| 2020 | $2,283 | $140,206 +19.5% |
| 2019 | -- | $117,297 +6.3% |
| 2018 | -- | $110,313 +9% |
| 2017 | -- | $101,208 +10.5% |
| 2016 | $1,725 +6.3% | $91,574 +13.6% |
| 2015 | $1,623 +11.8% | $80,644 |
| 2014 | $1,452 | -- |
| 2013 | -- | -- |
| 2012 | -- | -- |
| 2011 | -- | -- |
| 2010 | -- | -- |
| 2009 | -- | -- |
| 2008 | -- | -- |
| 2007 | -- | -- |
| 2006 | -- | -- |
| 2005 | -- | -- |
| 2004 | -- | -- |
| 2003 | -- | -- |
| 2002 | -- | -- |
| 2001 | -- | -- |
| 2000 | -- | -- |
Find assessor info on the county website
Monthly payment
Est. payment
Payment breakdown
Explore the cost of this home by adjusting the details. Changes won't be saved.Climate risks
Neighborhood: 33875
Nearby schools
Schools provided by the listing agent
- Elementary: Cracker Trail Elementary
- Middle: Sebring Middle
- High: Sebring High
Source: HFMLS. This data may not be complete. We recommend contacting the local school district to confirm school assignments for this home.
Similar homes
- $234,9003 bd2 ba1.3k sqft1600 Willow Dale, Sebring, FL 33872For Sale
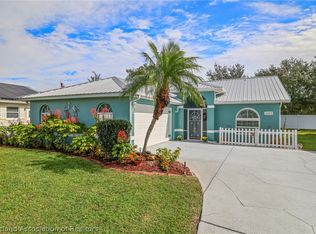 MLS ID #330455, Cheryl Brantley. HFMLS
- $295,0003 bd2 ba1.4k sqft1500 Shamrock Dr, Sebring, FL 33875For Sale
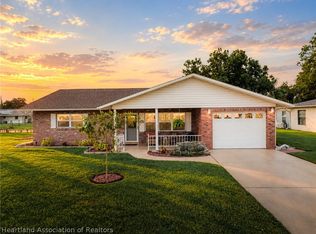 MLS ID #328616, Kenneth Oxsalida. HFMLS
- $269,0003 bd2 ba1.6k sqft4405 Cremona Dr, Sebring, FL 33872For Sale
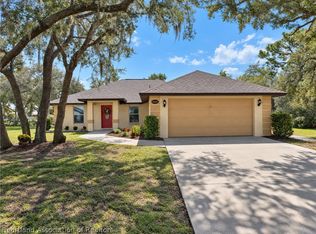 MLS ID #328748, Betty M Delaney. HFMLS
- $314,9003 bd2 ba1.4k sqft4930 Lakewood Rd, Sebring, FL 33875For Sale
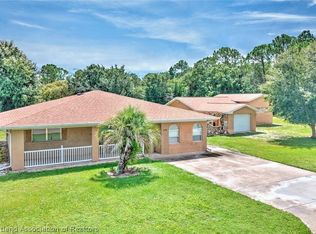 MLS ID #327664, Lazaro Martinez. HFMLS
