Rare 8-acre property with serious commercial potential -- located near a new Dollar General, gas station, and active new construction on Windsor Spring Rd in Augusta, GA. This is a standout opportunity for investors, land buyers, and commercial or mixed-use prospects, with acreage this size almost never available in this corridor. Being sold as-is, with pricing that reflects current condition and opens the door to flippers and value-add buyers alongside traditional homebuyers.
The home itself is far from a tear-down: a 2-year-old HVAC system, recently updated bathrooms, a recently finished den for bonus living space, and mostly hardwood flooring through the main living areas -- all signs of ongoing maintenance despite the as-is sale. Gutter guards are already installed for easy upkeep, and a backyard pool rounds out the outdoor space. Whether you're eyeing this for its commercial upside, its acreage, or as a renovation project with real bones to work with, this is a property that checks multiple boxes at once. Schedule your showing today!
For sale
Price cut: $11K (9/9)
$299,000
4514 Windsor Spring Road, Hephzibah, GA 30815
3beds
2,116sqft
Single Family Residence
Built in 1971
8.13 Acres Lot
$296,400 Zestimate®
$141/sqft
$-- HOA
What's special
Backyard poolRecently updated bathrooms
- 66 days
- 578
- 32
Zillow last checked:
Listing updated:
Listed by:
Makayla McCowen 762-343-9111,
Keller Williams Realty Augusta Partners
Source: Hive MLS,MLS#: 100589591 Originating MLS: REALTORS® of Greater Augusta
Originating MLS: REALTORS® of Greater AugustaFacts & features
Interior
Bedrooms & bathrooms
- Bedrooms: 3
- Bathrooms: 2
- Full bathrooms: 1
- 1/2 bathrooms: 1
Rooms
- Room types: Breakfast Room, Great Room, Family Room, Bedroom 3, Bedroom 2, Master Bedroom, Living Room, Dining Room, Bedroom 5, Bedroom 4, Other
Primary bedroom
- Level: Main
- Dimensions: 12 x 11
Bedroom 2
- Level: Main
- Dimensions: 11 x 11
Bedroom 3
- Level: Main
- Dimensions: 10 x 10
Bedroom 4
- Dimensions: 0 x 0
Bedroom 5
- Dimensions: 0 x 0
Breakfast room
- Level: Main
- Dimensions: 11 x 10
Dining room
- Dimensions: 11 x 7
Family room
- Level: Main
- Dimensions: 24 x 19
Great room
- Level: Main
- Dimensions: 19 x 19
Kitchen
- Level: Main
- Dimensions: 12 x 11
Living room
- Level: Main
- Dimensions: 17 x 11
Other
- Description: None;See Remarks
- Dimensions: 0 x 0
Heating
- Heat Pump, Fireplace(s), Electric, Forced Air
Cooling
- Ceiling Fan(s), Heat Pump
Appliances
- Included: See Remarks, Dishwasher, Other
Features
- None
- Flooring: Carpet, Hardwood
- Basement: None,Crawl Space
- Attic: Pull Down Stairs
- Number of fireplaces: 1
Interior area
- Total structure area: 2,116
- Total interior livable area: 2,116 sqft
Property
Parking
- Parking features: Unpaved, None
Features
- Levels: One
- Patio & porch: Rear Porch
- Has private pool: Yes
- Pool features: In Ground, Private
- Fencing: Fenced
- Has view: Yes
- View description: See Remarks
- Frontage type: See Remarks
Lot
- Size: 8.13 Acres
- Dimensions: 8.13 Acres
- Features: Wooded
Details
- Additional structures: Workshop, Outbuilding
- Parcel number: 1940001010
- Zoning: R1
- Special conditions: Standard
Construction
Type & style
- Home type: SingleFamily
- Property subtype: Single Family Residence
Materials
- Brick, Wood Frame
- Foundation: Crawl Space
- Roof: Composition
Condition
- New construction: No
- Year built: 1971
Utilities & green energy
- Sewer: Septic Tank
- Water: Public
- Utilities for property: Water Connected
Community & HOA
Community
- Subdivision: Not In Subdivision
HOA
- Has HOA: No
Location
- Region: Hephzibah
Financial & listing details
- Price per square foot: $141/sqft
- Tax assessed value: $103,311
- Annual tax amount: $2,776
- Date on market: 7/17/2026
- Cumulative days on market: 66 days
- Listing agreement: Exclusive Right To Sell
- Listing terms: Cash,Conventional,FHA,VA Loan
Estimated market value
$296,400
$282,000 - $311,000
$1,780/mo
Price history
| Date | Event | Price |
|---|---|---|
| 9/9/2026 | Price change | $299,000-3.5%$141/sqft |
Source:  Hive MLS #100589591 Report a problem Hive MLS #100589591 Report a problem | ||
| 7/17/2026 | Price change | $310,000+67.6%$147/sqft |
Source: Hive MLS #100589591 Report a problem | ||
| 5/18/2021 | Pending sale | $184,990+0%$87/sqft |
Source:  REALTORS® of Greater Augusta #465642 Report a problem REALTORS® of Greater Augusta #465642 Report a problem | ||
| 3/10/2021 | Sold | $184,9000%$87/sqft |
Source: Hive MLS #98041818 Report a problem | ||
| 2/9/2021 | Contingent | $184,990$87/sqft |
Source: REALTORS® of Greater Augusta #465642 Report a problem | ||
| 2/6/2021 | Listed for sale | $184,990-9.8%$87/sqft |
Source: REALTORS® of Greater Augusta #465642 Report a problem | ||
| 12/8/2020 | Listing removed | $205,000$97/sqft |
Source: KELLER WILLIAMS REALTY #462036 Report a problem | ||
| 10/23/2020 | Listed for sale | $205,000+14%$97/sqft |
Source: KELLER WILLIAMS REALTY #462036 Report a problem | ||
| 3/15/2018 | Sold | $179,900$85/sqft |
Source: Hive MLS #98065769 Report a problem | ||
Public tax history
| Year | Property taxes | Tax assessment |
|---|---|---|
| 2025 | $3,168 +24.3% | $103,312 +22.5% |
| 2024 | $2,550 +12.2% | $84,308 +8.5% |
| 2023 | $2,273 -4.6% | $77,708 +5.1% |
| 2022 | $2,382 +57% | $73,960 +47% |
| 2021 | $1,517 -21.7% | $50,308 |
| 2020 | $1,938 -0.7% | $50,308 |
| 2019 | $1,952 | $50,308 |
| 2018 | -- | $50,308 |
| 2017 | -- | $50,308 |
| 2016 | -- | $50,308 |
| 2015 | -- | $50,308 -0.1% |
| 2014 | $311 | $50,375 |
| 2013 | -- | -- |
| 2012 | -- | -- |
| 2011 | -- | -- |
| 2010 | -- | -- |
| 2009 | -- | -- |
| 2008 | -- | -- |
| 2007 | -- | -- |
| 2005 | -- | -- |
| 2004 | -- | -- |
| 2001 | -- | -- |
| 2000 | -- | -- |
Find assessor info on the county website
Monthly payment
Est. payment
Payment breakdown
Explore the cost of this home by adjusting the details. Changes won't be saved.Climate risks
Neighborhood: Richmond Factory
Nearby schools
Schools provided by the listing agent
- Elementary: Hephzibah
- Middle: Hephzibah
- High: Hephzibah Comp.
Source: Hive MLS. This data may not be complete. We recommend contacting the local school district to confirm school assignments for this home.
Similar homes
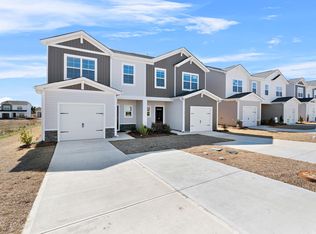
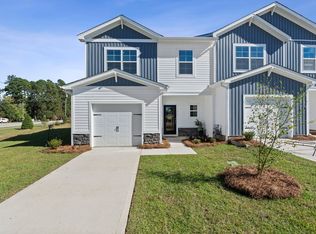
- $265,0003 bd2 ba1.6k sqft4593 Windsor Spring Road, Hephzibah, GA 30815For Sale
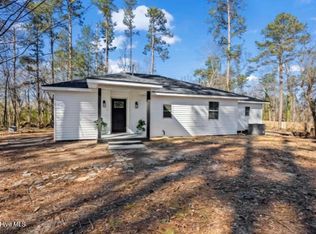
 MLS ID #100603549, Wayne Snyder, Auben Realty, LLC. Hive MLS
 - $299,9004 bd3 ba2.2k sqft2720 Spirit Creek Rd, Hephzibah, GA 30815Active

 MLS ID #10814014, Larry B Ramsey, eXp Realty. GAMLS
 - $280,0003 bd3 ba2.3k sqft4149 Foreman Way, Hephzibah, GA 30815Active
 MLS ID #10778853, Jasmin Bradley, The Bradley Real Estate Group. GAMLS
 - $329,0004 bd3 ba3.1k sqft102 Barefield Drive, Hephzibah, GA 30815For Sale
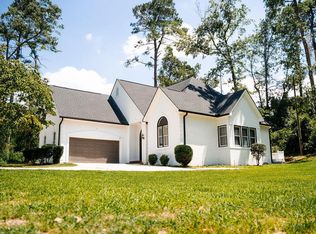 MLS ID #100595556, Richard De Los Santos, Keller Williams Realty Augusta Partners. Hive MLS
 - $349,5004 bd3 ba2.3k sqft4407 T J Kelly Drive, Hephzibah, GA 30815For SaleMLS ID #100602986, Lula V Kanardy, RE/MAX Reinvented. Hive MLS
- $282,4003 bd2 ba1.6k sqft2542 Inverness Drive, Hephzibah, GA 30815For SaleMLS ID #100595297, Tiffany Ferrell, Century 21 Magnolia. Hive MLS
- $299,9004 bd2 ba2k sqft2714 Ardwick Drive, Hephzibah, GA 30815For SaleMLS ID #98252005, Daniel Adams, Berkshire Hathaway HomeServices Beazley Realtors. Hive MLS
- $269,9003 bd2 ba1.6k sqft2721 Ardwick Drive, Hephzibah, GA 30815For SaleMLS ID #100579228, Debra Spencer, Blanchard & Calhoun - Evans. Hive MLS
- $329,9004 bd2 ba2.1k sqft3076 Easton Drive, Hephzibah, GA 30815For SaleMLS ID #100593408, Murline Lizette Winfield, Century 21 Magnolia. Hive MLS
- $189,9003 bd3 ba1.8k sqft4602 Windsor Spring Rd, Hephzibah, GA 30815ActiveMLS ID #10702572, Mary Askew, Trelora Realty, Inc.. GAMLS
- $249,9003 bd2 ba1.4k sqft1416 Brookstone Road, Hephzibah, GA 30815For SaleMLS ID #100585289, Nina L Parham, Berkshire Hathaway HomeServices Beazley Realtors. Hive MLS
- $324,9004 bd2 ba2.1k sqft3049 Easton Drive, Hephzibah, GA 30815For SaleMLS ID #100579554, Makayla McCowen, Keller Williams Realty Augusta Partners. Hive MLS
- $289,9003 bd2 ba1.7k sqft2385 Bellingham Drive, Hephzibah, GA 30815New ConstructionMLS ID #100600346, Cherelle Bonds, Berkshire Hathaway HomeServices Beazley Realtors. Hive MLS
- $304,9003 bd2 ba1.8k sqft2381 Bellingham Drive, Hephzibah, GA 30815New ConstructionMLS ID #100600378, Daniel Adams, Berkshire Hathaway HomeServices Beazley Realtors. Hive MLS
- $329,0004 bd2 ba2k sqft3077 Easton Drive, Hephzibah, GA 30815For SaleMLS ID #100598901, Mandy Nesmith, Berkshire Hathaway HomeServices. Hive MLS
- $252,0004 bd3 ba1.6k sqft2307 Perot Dr, Hephzibah, GA 30815ActiveMLS ID #10808180, Alicia James, eXp Commercial. GAMLS
- $314,9003 bd2 ba2.1k sqft2377 Bellingham Drive, Hephzibah, GA 30815New ConstructionMLS ID #100600348, Cherelle Bonds, Berkshire Hathaway HomeServices Beazley Realtors. Hive MLS
- $289,9003 bd2 ba1.7k sqft2365 Bellingham Drive, Hephzibah, GA 30815New ConstructionMLS ID #100600374, Daniel Adams, Berkshire Hathaway HomeServices Beazley Realtors. Hive MLS
- $209,9004 bd2 ba1.3k sqft4212 Cap Chat Street, Hephzibah, GA 30815For SaleMLS ID #100602784, Wayne Snyder, Auben Realty, LLC. Hive MLS
