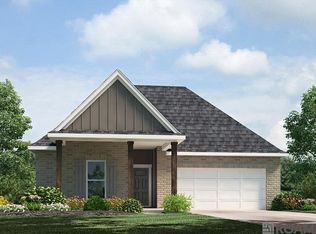
Welcome to 4515 Trinity Estates — a beautifully designed 3-bedroom, 2-bathroom new construction home by Trinity Home Builders, offering 1,656 sq ft of thoughtfully planned living space. Construction begins September 2026, giving you the chance to own a brand-new home from the ground up.
This split floor plan places the private primary suite on one side of the home, featuring a spacious bedroom, an oversized walk-in closet, and a spa-like ensuite bath with dual vanities. Bedrooms two and three sit on the opposite wing, sharing a full hall bath.
At the heart of the home, an open-concept family room flows into the dining area and a well-appointed kitchen with a walk-in pantry for everyday living and entertaining. Enjoy morning coffee or evening relaxation on the covered front porch or the private rear porch. Additional highlights include a dedicated utility room, extra storage space, and a spacious 2-car garage.
Don't miss your chance to customize and build in the desirable Trinity Estates community. Take advantage of $10,000 in builder incentives available via preferred lender and title company!!!
Active
$275,500
4515 Trinity Estates Rd, Baker, LA 70714
3beds
1,656sqft
:
Get pre-qualified$1,775/mo
Single Family Residence
Built in 2026
9,065 Square Feet Lot
$-- Zestimate®
$166/sqft
$-- HOA
What's special
Extra storage spaceSplit floor planCovered front porchPrivate rear porchOversized walk-in closetPrivate primary suiteSpacious bedroom
- 19 hours |
- 24 |
- 3 |
Zillow last checked:
Listing updated:
Listed by:
Wendy Wiltz 504-428-5682,
eXp Realty, LLC 337-522-7554
Source: GSREIN,MLS#: 2568487
Facts & features
Interior
Bedrooms & bathrooms
- Bedrooms: 3
- Bathrooms: 2
- Full bathrooms: 2
Primary bedroom
- Description: Flooring: Plank,Simulated Wood
- Level: Lower
- Dimensions: 13'10" x 16'1"
Bedroom
- Description: Flooring: Plank,Simulated Wood
- Level: Lower
- Dimensions: 11'2" x 12'6"
Bedroom
- Description: Flooring: Plank,Simulated Wood
- Level: Lower
- Dimensions: 11'5" x 11'4"
Primary bathroom
- Description: Flooring: Tile
- Level: Lower
- Dimensions: 13'7" x 9'11"
Bathroom
- Description: Flooring: Tile
- Level: Lower
- Dimensions: 9'11" x 5'5"
Other
- Description: Flooring: Plank,Simulated Wood
- Level: Lower
- Dimensions: 13'7" x 6'2"
Dining room
- Description: Flooring: Plank,Simulated Wood
- Level: Lower
- Dimensions: 10'6" x 10'11"
Living room
- Description: Flooring: Plank,Simulated Wood
- Level: Lower
- Dimensions: 20'7" x 17'10"
Heating
- Central
Cooling
- Central Air
Appliances
- Included: Dishwasher, Microwave, Oven, Range
Features
- Ceiling Fan(s), Pantry, Stone Counters
- Windows: Storm Window(s)
- Has fireplace: No
- Fireplace features: None
Interior area
- Total structure area: 2,446
- Total interior livable area: 1,656 sqft
Property
Parking
- Total spaces: 2
- Parking features: Garage, Two Spaces
- Has garage: Yes
Features
- Levels: One
- Stories: 1
- Patio & porch: Concrete, Covered
- Pool features: None
Lot
- Size: 9,065 Square Feet
- Dimensions: 72.52 x 125'
- Features: City Lot, Rectangular Lot
Details
- Parcel number: 0
- Special conditions: None
Construction
Type & style
- Home type: SingleFamily
- Architectural style: Traditional
- Property subtype: Single Family Residence
Materials
- Brick, Hardboard
- Foundation: Slab
- Roof: Shingle
Condition
- New Construction
- New construction: Yes
- Year built: 2026
Details
- Warranty included: Yes
Utilities & green energy
- Sewer: Public Sewer
- Water: Public
Green energy
- Energy efficient items: HVAC, Water Heater
Community & HOA
Community
- Security: Smoke Detector(s)
HOA
- Has HOA: No
Location
- Region: Baker
Financial & listing details
- Price per square foot: $166/sqft
- Date on market: 7/20/2026
Estimated market value
Not available
Estimated sales range
Not available
Not available
Price history
| Date | Event | Price |
|---|---|---|
| 7/27/2026 | Listed for sale | $275,500$166/sqft |
Source:  GSREIN #2568487 Report a problem GSREIN #2568487 Report a problem | ||
Public tax history
Tax history is unavailable.
Monthly payment
Est. payment
Payment breakdown
Explore the cost of this home by adjusting the details. Changes won't be saved.Climate risks
Neighborhood: 70714
Nearby schools
GreatSchools rating
- 7/10White Hills Elementary SchoolGrades: PK-5Distance: 0.9 mi
- 6/10Helix Aviation AcademyGrades: K-1,6-9Distance: 3.2 mi
- 3/10Scotlandville Magnet High SchoolGrades: 9-12Distance: 4.6 mi
- $156,500-- bd-- ba1.1k sqft6921 Oak Hollow Dr, Baker, LA 70714Off Market
- $295,400-- bd-- ba4.1k sqft1644 Lake Calais Ave, Baton rouge, LA 70714Off Market
- $215,9003 bd2 ba1.3k sqft3660 Christina Ave, Baker, LA 70714Off Market
- $232,200-- bd-- ba4.2k sqft8505 Leake Ave, Baker, LA 70714Off Market
- $258,720-- bd-- ba-- sqft3303 Lone Oak Dr, Baton rouge, LA 70714Off Market
- $---- bd-- ba1.2k sqft4624 Parkoaks Dr #9, Baker, LA 70714Sold
- $118,400-- bd-- ba100 sqft23451 Huggins Ln, Baker, LA 70714Off Market
- $138,200-- bd-- ba1.3k sqft2117 Hoover Ave, Baker, LA 70714Off Market
- $144,100-- bd-- ba998 sqft10660 Welcome Homesites Dr, Baker, LA 70714Off Market
A local agent can set up tours, give advice and negotiate with sellers.
A local lender can help you make sure your offer is ready when you are.
Similar homes
- $245,0003 bd3 ba2.4k sqft242 W Buffwood Dr, Baker, LA 70714For Sale
 MLS ID #2026011165, Stephen Williams, Keller Williams Realty-First Choice. ROAM MLS
 - $249,5004 bd2 ba1.7k sqft14235 Blairstown Dr, Baker, LA 70714For Sale
 MLS ID #2026006265, Gretchen Pennywell, Supreme. ROAM MLS
 - $274,9004 bd2 ba1.8k sqft15528 Rocco Dr, Baker, LA 70714New Construction
 MLS ID #2026013385, Melissa Bonnee Duncan, D.R. Horton Realty Of Louisian. ROAM MLS
 - $280,9004 bd2 ba1.8k sqft15510 Rocco Dr, Baker, LA 70714New ConstructionMLS ID #2026013372, Melissa Bonnee Duncan, D.R. Horton Realty Of Louisian. ROAM MLS
- $230,0003 bd2 ba2k sqft7259 Colfax Dr, Baker, LA 70714For SaleMLS ID #2026009543, Latasha Hebert, Supreme. ROAM MLS
- $--3 bd2 ba1.3k sqft10114 Dundee Dr, Baker, LA 70714AuctionAuction.com 2
- $249,9003 bd2 ba1.5k sqft7743 Misty Oaks Ave, Baker, LA 70714For SaleMLS ID #2026005837, Darren James, LPT Realty, LLC. ROAM MLS
- $275,9004 bd2 ba1.8k sqft15509 Rocco Dr, Baker, LA 70714New ConstructionROAM MLS
- $208,0003 bd2 ba1.6k sqft14124 Blairstown Dr, Baker, LA 70714For SaleMLS ID #2026009685, Julia Johnson, Ideal Real Estate & Property Management LLC. ROAM MLS
- $273,9005 bd2 ba1.8k sqft13324 Docile Ct, Baton Rouge, LA 70811New ConstructionROAM MLS
- $169,9003 bd2 ba1.2k sqft(Undisclosed Address), Baker, LA 70714For SaleMLS ID #2026012615, CeeGee Hilton, CeeGee Realty LLC. ROAM MLS
- $239,9003 bd2 ba1.9k sqft7425 Comite Dr, Baker, LA 70714For SaleMLS ID #2025019144, Jessie Palacios, Casa Real Estate LLC. ROAM MLS
- $222,0003 bd2 ba1.3k sqft8124 Misty Oaks Ave, Baker, LA 70714For SaleMLS ID #2026012892, Shalesha White, Keller Williams Realty Premier Partners. ROAM MLS
- $255,0004 bd2 ba1.8k sqft1801 Landry Dr, Baker, LA 70714For SaleMLS ID #2026009068, Phil Debin, Goodwood Realty. ROAM MLS
- $248,9004 bd3 ba2.1k sqft10212 Gurney Rd, Baker, LA 70714For SaleMLS ID #2026005568, Kurt Clements, ListWithFreedom.com, Inc. ROAM MLS
- $179,9004 bd2 ba1.4k sqft832 Sherron Ave, Baker, LA 70714For SaleMLS ID #2026013089, Gage Stevens, JP RealEstate LA LLC. ROAM MLS
- $270,9004 bd2 ba1.6k sqft939 Roberto Ave, Baker, LA 70714New ConstructionDR Horton
- from $265,9004 bd2 ba1.6k sqftEastwood Plan, Trivento, Baker, LA 70714New ConstructionDR Horton
- $268,9004 bd2 ba1.8k sqft5350 Gallantry Ct, Baton Rouge, LA 70811New ConstructionROAM MLS
- $248,9004 bd2 ba1.5k sqft13310 Archwood Ct, Baton Rouge, LA 70811New ConstructionROAM MLS
