CLOSING COST ASSISTANCE PROVIDED ON THIS BEAUTIFUL NEW CONSTRUCTION!!!! Welcome to 9785 Westerly Ave — where modern design meets thoughtful functionality in this beautifully crafted brand-new construction home. This 3-bedroom, 2.5-bath home offers a spacious split floor plan designed for both everyday living and entertaining. The open-concept layout features an oversized living room, separate breakfast/dining area, and a stylish kitchen with added undermount lighting on cabinets, pantry with automatic light switch, and an island offering additional bar seating. The private primary suite is a true retreat, featuring a luxury-inspired bath and custom-designed walk-in closet. Generously sized guest bedrooms provide plenty of space and privacy. Thoughtful details continue outdoors with a spacious sodded backyard and covered rear patio featuring a beaded ceiling with recessed lighting—perfect for relaxing or entertaining. Exterior eave lighting adds beautiful nighttime curb appeal, while the J-swing driveway and additional front parking pad provide ample off-street parking. Modern finishes, spacious rooms, and custom touches throughout make this new construction one you’ll want to see in person. Schedule your private showing today!
Accepting backups
$275,000
9785 Westerly Ave, Baton Rouge, LA 70814
3beds
2,022sqft
Single Family Residence
Built in 2026
9,147 Square Feet Lot
$-- Zestimate®
$136/sqft
$-- HOA
What's special
Exterior eave lightingAdditional front parking padAmple off-street parkingCovered rear patioSpacious sodded backyardJ-swing drivewayUndermount lighting on cabinets
- 43 days
- 1,582
- 232
Likely to sell faster than
Zillow last checked:
Listing updated:
Listed by:
Lisa Marshall,
Keller Williams Realty-First Choice 225-744-0044
Source: ROAM MLS,MLS#: 2026017419
Facts & features
Interior
Bedrooms & bathrooms
- Bedrooms: 3
- Bathrooms: 3
- Full bathrooms: 2
- 1/2 bathrooms: 1
Primary bedroom
- Level: First
- Area: 255 Square Feet
- Dimensions: 15x17
Bedroom
- Level: First
- Area: 120 Square Feet
- Dimensions: 10x12
Bedroom
- Level: First
- Area: 132 Square Feet
- Dimensions: 11x12
Breakfast
- Level: First
- Area: 110 Square Feet
- Dimensions: 10x11
Kitchen
- Level: First
- Area: 154 Square Feet
- Dimensions: 11x14
Living room
- Level: First
- Area: 540 Square Feet
- Dimensions: 30x18
Heating
- Central
Cooling
- Central Air, Ceiling Fan(s)
Appliances
- Included: Disposal, Electric Cooktop, Ice Maker, Microwave, Stainless Steel Appliance(s), Range
Features
- Double Vanity, Dual Closets, Kitchen Island, Pantry, Walk-In Closet(s), High Ceilings, Separate Shower, Multi-Head Shower, Water Closet, En Suite
Interior area
- Total structure area: 2,479
- Total interior livable area: 2,022 sqft
Property
Parking
- Total spaces: 2
- Parking features: Concrete, Driveway
- Has garage: Yes
- Has uncovered spaces: Yes
Features
- Levels: One
- Stories: 1
Lot
- Size: 9,147 Square Feet
- Dimensions: 53 x 168 x 46 x 175
Details
- Parcel number: 675350
Construction
Type & style
- Home type: SingleFamily
- Architectural style: Traditional
- Property subtype: Single Family Residence
Materials
- Wood Siding
- Foundation: Slab
Condition
- Year built: 2026
Details
- Builder name: Kann Contractors of Louisiana
- Warranty included: Yes
Utilities & green energy
- Sewer: Public Sewer
- Water: Public
Community & HOA
Community
- Subdivision: Park Forest
HOA
- Has HOA: No
Location
- Region: Baton Rouge
Financial & listing details
- Price per square foot: $136/sqft
- Tax assessed value: $12,000
- Annual tax amount: $147
- Date on market: 9/23/2026
- Listing terms: Cash,Conventional,FHA,VA Loan,Private Financing Available
Estimated market value
Not available
Estimated sales range
Not available
Not available
Price history
| Date | Event | Price |
|---|---|---|
| 10/28/2026 | Pending sale | $275,000$136/sqft |
Source:  ROAM MLS #2026017419 Report a problem | ||
| 9/23/2026 | Listed for sale | $275,000+746.2%$136/sqft |
Source: ROAM MLS #2026017419 Report a problem | ||
| 4/15/2025 | Sold | -- |
Source: ROAM MLS #2025001765 Report a problem | ||
| 3/7/2025 | Pending sale | $32,500$16/sqft |
Source: ROAM MLS #2025001765 Report a problem | ||
| 1/31/2025 | Listed for sale | $32,500-18.8%$16/sqft |
Source: ROAM MLS #2025001765 Report a problem | ||
| 1/26/2025 | Listing removed | $40,000$20/sqft |
Source: ROAM MLS #2024022704 Report a problem | ||
| 12/27/2024 | Listed for sale | $40,000$20/sqft |
Source: ROAM MLS #2024022704 Report a problem | ||
| 3/21/2023 | Sold | -- |
Source: Public Record Report a problem | ||
Public tax history
| Year | Property taxes | Tax assessment |
|---|---|---|
| 2025 | $147 +4.7% | $1,200 |
| 2024 | $141 +7.3% | $1,200 +9.1% |
| 2023 | $131 -0.2% | $1,100 |
| 2022 | $131 +2.4% | $1,100 |
| 2021 | $128 -1.7% | $1,100 |
| 2020 | $131 -4% | $1,100 |
| 2019 | $136 +1.2% | $1,100 |
| 2018 | $134 | $1,100 |
| 2017 | $134 | $1,100 |
| 2016 | $134 +2.5% | $1,100 |
| 2015 | $131 +0.2% | $1,100 |
| 2014 | $131 | $1,100 |
| 2013 | $131 -55.8% | $1,100 |
| 2012 | $296 +145.3% | $1,100 |
| 2011 | $121 +0% | $1,100 |
| 2010 | $121 | $1,100 |
Find assessor info on the county website
Monthly payment
Est. payment
Payment breakdown
Explore the cost of this home by adjusting the details. Changes won't be saved.Climate risks
Neighborhood: Park Forest-Oakcrest
Similar homes
- $320,0003 bd2 ba2k sqft2390 Aubin Ln, Baton Rouge, LA 70816For Sale
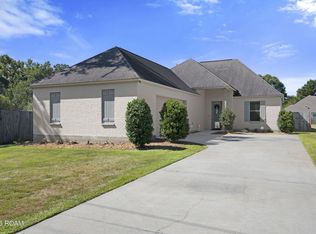
 MLS ID #2026018863, Lauren Vaughn, Supreme. ROAM MLS
- $270,0003 bd2 ba2.1k sqft13462 S Fairview Ave, Baton Rouge, LA 70816For Sale
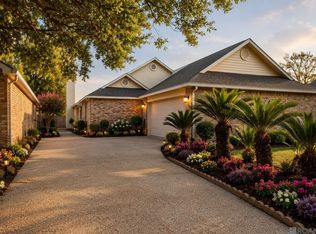 MLS ID #2025021236, Tatiana Smirnova, Compass - Perkins. ROAM MLS
- $325,0004 bd2 ba2.5k sqft9736 Regency Dr, Baton Rouge, LA 70815For Sale
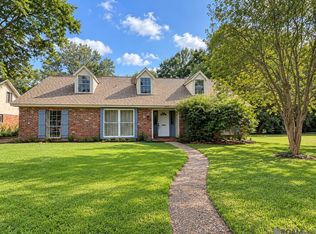 MLS ID #2026016377, Kara Horne, Dawson Grey Real Estate. ROAM MLS
- $290,0003 bd3 ba1.4k sqft7040 Kodiak Dr, Baton Rouge, LA 70810For Sale
 MLS ID #2026016828, Joy Hall, Keller Williams Realty Red Stick Partners. ROAM MLS
- $299,9004 bd2 ba1.7k sqft1777 Rue Desiree, Baton Rouge, LA 70810For SaleMLS ID #2026017929, Lisa Carline, Keller Williams Realty Red Stick Partners. ROAM MLS
- $264,9003 bd3 ba1.4k sqft2027 Red Stick Villas Dr, Baton Rouge, LA 70815For SaleMLS ID #2026011709, Darren St Amant, RE/MAX Real Estate Group. ROAM MLS
- $325,0003 bd2 ba1.7k sqft10132 Alderman Dr, Baton Rouge, LA 70818For SaleMLS ID #2026018806, Tracy Mathis, The Southern Homes Real Estate Team. ROAM MLS
- $349,0003 bd2 ba1.7k sqft5140 Summa Ct, Baton Rouge, LA 70809For SaleMLS ID #200ISS, Kristen Siekmann, RE/MAX Professional. ROAM MLS
- $275,5003 bd2 ba1.6k sqft4515 Trinity Estates Rd, Baker, LA 70714For SaleMLS ID #2568487, Wendy M Wiltz, eXp Realty, LLC. ROAM MLS
- $335,0004 bd2 ba1.7k sqft13150 Blackwater Rd, Baker, LA 70714For SaleMLS ID #2026019023, Lisa Marshall, Keller Williams Realty-First Choice. ROAM MLS
- $254,9003 bd2 ba1.9k sqft32495 Magnolia Ct, Denham Springs, LA 70706For SaleMLS ID #2026016820, K.C. Ross, Dawson Grey Real Estate. ROAM MLS
- $299,0003 bd2 ba1.5k sqft10602 Deric Ave, Denham Springs, LA 70726For SaleMLS ID #200MBE, Scott J McLaughlin, 1 Percent Lists. ROAM MLS
- $305,0003 bd2 ba1.5k sqft12022 Spring House Dr, Greenwell Springs, LA 70739For SaleMLS ID #2026016625, Rachael Taylor, Smart Move Real Estate. ROAM MLS
- $299,9004 bd2 ba1.7k sqft14016 Grand Settlement Blvd, Baton Rouge, LA 70818For SaleMLS ID #2026012177, Katherine Coghlan, Burns & Co., Inc.. ROAM MLS
- $289,0004 bd3 ba1.9k sqft11896 Wildebeest Ridge Dr, Denham Springs, LA 70726For SaleMLS ID #2026016323, Brad Welsh, Monarc Realty, LLC. ROAM MLS
- $290,0004 bd3 ba2.2k sqft12805 Ina Dr, Walker, LA 70785For SaleMLS ID #2026011744, Brandon Richoux, Smart Move Real Estate. ROAM MLS
- $320,0004 bd4 ba2.2k sqft340 Sullivan Ave, Denham Springs, LA 70726For SaleMLS ID #2025012992, Sheila Hyde, Keller Williams Realty Red Stick Partners. ROAM MLS
- $239,9003 bd2 ba1.7k sqft7367 Cherrydale Dr, Denham Springs, LA 70706For SaleMLS ID #2026006185, Trey Willard, The W Group Real Estate LLC. ROAM MLS
