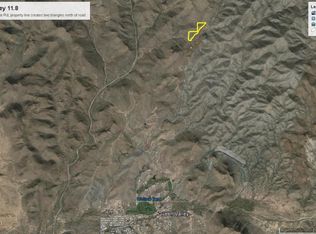
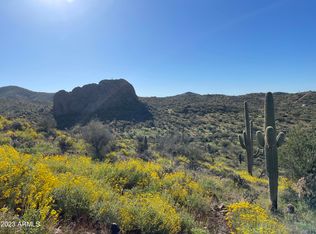
Tucked against the Superstition Foothills where Queen Valley meets the open sky, Elephant Butte Valley is 40 acres of RARE Arizona!! Even more RARE because it comes with what most acreage only promises: WATER! PRIVATE well drilled to 400'-Flow tested at 50 GPM/Static Water Level 15'. In a state where water makes headlines, this land already has its answer! Beyond the water lies the setting: 40 acres at the base of Superstitions, where saguaro-studded desert meets volcanic stone. Minutes to US-60, Hospitals & Dining, just 45 min to Phoenix Sky Harbor-remote in feel, connected in reality. Family compound, equestrian estate, or legacy ranch-Elephant Butte Valley is a once-in-a generation canvas. Land like this doesn't come back around. Come See The Valley For Yourself.
For sale
$1,500,000
4516 N ELEPHANT BUTTE Road, Queen Valley, AZ 85118
8beds
4,353sqft
Single Family Residence
Built in 1986
16.76 Acres Lot
$-- Zestimate®
$345/sqft
$-- HOA
What's special
Base of superstitionsVolcanic stoneSaguaro-studded desert
- 102 days
- 227
- 7
Zillow last checked:
Listing updated:
Listed by:
David C Rose 480-250-3252,
Realty ONE Group,
Darwin Wall 602-625-2075,
Realty ONE Group
Source: ARMLS,MLS#: 7054742
Facts & features
Interior
Bedrooms & bathrooms
- Bedrooms: 8
- Bathrooms: 4
- Full bathrooms: 4
Heating
- Forced Air
Cooling
- Central Air
Appliances
- Included: Built-In Electric Oven
Features
- Full Bth Master Bdrm
- Has basement: No
- Has fireplace: Yes
Interior area
- Total structure area: 4,353
- Total interior livable area: 4,353 sqft
Property
Parking
- Total spaces: 2
- Parking features: Garage
- Garage spaces: 2
Features
- Stories: 3
- Spa features: None
- Fencing: Wire
Lot
- Size: 16.76 Acres
- Features: Natural Desert Back, Natural Desert Front
Details
- Parcel number: 10454008E
- Horses can be raised: Yes
Construction
Type & style
- Home type: SingleFamily
- Property subtype: Single Family Residence
Materials
- Wood Frame, Painted
- Roof: Composition
Condition
- Year built: 1986
Utilities & green energy
- Water: Onsite Well
Community & HOA
Community
- Subdivision: S24 T1S R10E
HOA
- Has HOA: No
- Services included: No Fees
Location
- Region: Queen Valley
Financial & listing details
- Price per square foot: $345/sqft
- Tax assessed value: $374,521
- Annual tax amount: $2,045
- Date on market: 7/15/2026
- Cumulative days on market: 101 days
- Listing terms: VA Loan,Cash,Conventional
- Ownership: Fee Simple
Estimated market value
Not available
Estimated sales range
Not available
Not available
Price history
| Date | Event | Price |
|---|---|---|
| 7/16/2026 | Listed for sale | $1,500,000+1263.6%$345/sqft |
Source:  ARMLS #7054742 Report a problem ARMLS #7054742 Report a problem | ||
| 3/31/1998 | Sold | $110,000+120%$25/sqft |
Source: Public Record Report a problem | ||
| 9/16/1997 | Sold | $50,000-86.7%$11/sqft |
Source: Public Record Report a problem | ||
| 12/11/1996 | Sold | $375,000$86/sqft |
Source: Public Record Report a problem | ||
Public tax history
| Year | Property taxes | Tax assessment |
|---|---|---|
| 2026 | $2,045 +4.6% | -- |
| 2025 | $1,955 -2.5% | $69,017 +18.8% |
| 2024 | $2,006 +2.6% | $58,076 +20.3% |
| 2023 | $1,956 -4.9% | $48,291 +29.2% |
| 2022 | $2,056 +2.2% | $37,381 +39.4% |
| 2021 | $2,012 +3.7% | $26,810 -1.7% |
| 2020 | $1,940 +1.1% | $27,265 +58.6% |
| 2019 | $1,918 +2.6% | $17,186 +1.5% |
| 2018 | $1,870 -0.3% | $16,936 -2.2% |
| 2017 | $1,876 | $17,319 |
| 2016 | -- | -- |
| 2014 | -- | $16,841 |
| 2006 | -- | -- |
| 2005 | -- | -- |
| 2004 | -- | -- |
| 2003 | -- | -- |
| 2002 | -- | -- |
| 2001 | -- | -- |
Find assessor info on the county website
Monthly payment
Est. payment
Payment breakdown
Explore the cost of this home by adjusting the details. Changes won't be saved.Climate risks
Neighborhood: 85118
Nearby schools
Schools provided by the listing agent
- Elementary: John F Kennedy School
- Middle: Superior Junior/Senior High School
- High: Superior Junior/Senior High School
- District: Superior Unified School District
Source: ARMLS. This data may not be complete. We recommend contacting the local school district to confirm school assignments for this home.
Similar homes
- $1,890,0006 bd5 ba4.1k sqft10150 E LAZY K Road, Gold Canyon, AZ 85118For Sale
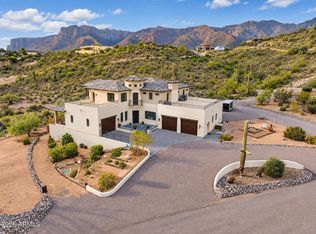 MLS ID #7062540, Amber R Amaro, HomeSmart. ARMLS
 - $1,750,0005 bd4 ba3.5k sqft9362 E CLOUDVIEW Avenue, Gold Canyon, AZ 85118For Sale
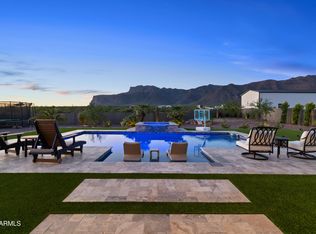 MLS ID #7060692, Michael Torresso, Jason Mitchell Real Estate. ARMLS
 - $1,450,0006 bd6 ba4.2k sqft1251 E LOVELAND Lane, San Tan Valley, AZ 85140For Sale
 MLS ID #7025252, Max Dewitt, Realty ONE Group. ARMLS
 - $--6 bd3 ba5.2k sqft4122 S Brice, Mesa, AZ 85212Auction
 Auction.com 2
