Situated on a quaint street in the Laurel Ridge subdivision, on one of the neighborhood's largest lots, this beautifully updated raised ranch awaits its new owners. Welcoming you in and up to a bright, open main level, skylights and newer windows fill the space with warmth and natural light from the moment you walk in. The spacious living room opens into the kitchen and dining areas in one continuous, easy flow. The kitchen boasts bright cabinetry and quartz counters, highlighted by a generous island built for gathering, with stainless steel Maytag appliances (2018) rounding out the space. Just beyond the kitchen sits a sliding door out to the freshly stained deck (2026) for easy indoor-outdoor living. Down a short hall, two well-proportioned bedrooms and a full bath lead to a primary suite that feels like a retreat: vaulted ceilings, walk-in closet, and a remodeled ensuite bath. Dark hardwood floors and bright walls carry throughout the entirety of the main level, creating a beautiful, modernized living space. The walkout lower level offers even more living space with a large family room and a sliding door that leads out to the backyard. On the lower level you'll also find a flexible fourth room, ready to be utilized as an office or additional bedroom, as well as a half bath and a generous laundry and storage room, complete with a new LG washer and dryer (2025). Major systems and structure have been thoughtfully updated as well: a new roof (July 2023), new siding, gutters, and French drain system (2021), a new AC (2023), and a new HVAC fan (2026). The driveway has been refinished and widened, and the concrete steps freshly refinished (2026) adding polish before you even reach the front door. Stepping outside to the backyard, one of the neighborhood's most generous lots, is framed by a new privacy fence and mature trees. Zoned to District 204's top-rated schools and moments from Fox Valley Mall and Block 59, this is Laurel Ridge living refined: bright, elevated, and ready for its next chapter.
New
$489,900
3605 Princeton Ave, Aurora, IL 60504
4beds
2,000sqft
Single Family Residence
Built in 1990
0.25 Acres Lot
$-- Zestimate®
$245/sqft
$11/mo HOA
What's special
Mature treesNew privacy fenceBright open main levelVaulted ceilingsWalk-in closetRemodeled ensuite bath
- --
- on Zillow |
- 691
- views |
- 62
- saves |
Zillow last checked:
Listing updated:
Listed by:
Emily Hird 419-989-2790,
@properties Christies International Real Estate
Source: MRED as distributed by MLS GRID,MLS#: 12729357
Facts & features
Interior
Bedrooms & bathrooms
- Bedrooms: 4
- Bathrooms: 3
- Full bathrooms: 2
- 1/2 bathrooms: 1
Rooms
- Room types: No additional rooms
Primary bedroom
- Features: Flooring (Hardwood), Window Treatments (Blinds), Bathroom (Full)
- Level: Main
- Area: 192 Square Feet
- Dimensions: 16X12
Bedroom 2
- Features: Flooring (Hardwood), Window Treatments (Blinds)
- Level: Main
- Area: 120 Square Feet
- Dimensions: 12X10
Bedroom 3
- Features: Flooring (Hardwood), Window Treatments (Blinds)
- Level: Main
- Area: 110 Square Feet
- Dimensions: 11X10
Bedroom 4
- Features: Flooring (Ceramic Tile)
- Level: Lower
- Area: 154 Square Feet
- Dimensions: 14X11
Dining room
- Features: Flooring (Hardwood), Window Treatments (Blinds)
- Level: Main
- Area: 144 Square Feet
- Dimensions: 12X12
Family room
- Features: Flooring (Ceramic Tile), Window Treatments (Blinds)
- Level: Lower
- Area: 299 Square Feet
- Dimensions: 23X13
Kitchen
- Features: Kitchen (Island), Flooring (Hardwood)
- Level: Main
- Area: 190 Square Feet
- Dimensions: 19X10
Laundry
- Features: Flooring (Ceramic Tile)
- Level: Lower
- Area: 100 Square Feet
- Dimensions: 10X10
Living room
- Features: Flooring (Hardwood), Window Treatments (Skylight(s), Window Treatments)
- Level: Main
- Area: 330 Square Feet
- Dimensions: 22X15
Heating
- Natural Gas
Cooling
- Central Air
Appliances
- Included: Range, Microwave, Dishwasher, Refrigerator, Disposal, Stainless Steel Appliance(s)
Features
- Vaulted Ceiling(s)
- Flooring: Hardwood
- Windows: Screens, Skylight(s), Window Treatments
- Basement: Finished,Full,Walk-Out Access
Interior area
- Total structure area: 1,986
- Total interior livable area: 2,000 sqft
Property
Parking
- Total spaces: 4.5
- Parking features: Asphalt, Garage Door Opener, Yes, Garage Owned, Attached, Owned, Garage
- Attached garage spaces: 2.5
- Has uncovered spaces: Yes
Accessibility
- Accessibility features: No Disability Access
Features
- Levels: Split Level
- Patio & porch: Deck, Patio
- Exterior features: Fire Pit
Lot
- Size: 0.25 Acres
Details
- Parcel number: 0729212035
- Special conditions: None
Construction
Type & style
- Home type: SingleFamily
- Architectural style: Raised Ranch,Split Level
- Property subtype: Single Family Residence
Materials
- Vinyl Siding
- Roof: Asphalt
Condition
- New construction: No
- Year built: 1990
Utilities & green energy
- Sewer: Public Sewer
- Water: Public
Community & HOA
Community
- Features: Park, Curbs, Sidewalks, Street Lights, Street Paved
- Subdivision: Laurel Ridge
HOA
- Has HOA: Yes
- Services included: None
- HOA fee: $128 annually
Location
- Region: Aurora
Financial & listing details
- Price per square foot: $245/sqft
- Tax assessed value: $118,145
- Annual tax amount: $8,375
- Date on market: 8/13/2026
- Ownership: Fee Simple w/ HO Assn.
Estimated market value
Not available
Estimated sales range
Not available
Not available
Price history
| Date | Event | Price |
|---|---|---|
| 6/11/2021 | Sold | $368,000+5.5%$184/sqft |
Source:  MRED as distributed by MLS GRID #11085000 Report a problem MRED as distributed by MLS GRID #11085000 Report a problem | ||
| 5/16/2021 | Contingent | $348,900$174/sqft |
Source: MRED as distributed by MLS GRID #11085000 Report a problem | ||
| 5/12/2021 | Listed for sale | $348,900+29.2%$174/sqft |
Source: MRED as distributed by MLS GRID #11085000 Report a problem | ||
| 4/13/2018 | Listing removed | $2,195$1/sqft |
Source: Service Realty Inc. #09902397 Report a problem | ||
| 4/3/2018 | Listed for rent | $2,195$1/sqft |
Source: Service Realty Inc. #09902397 Report a problem | ||
| 12/5/2006 | Sold | $270,000+61.7%$135/sqft |
Source: Public Record Report a problem | ||
| 2/3/1999 | Sold | $167,000+4.4%$84/sqft |
Source: Public Record Report a problem | ||
| 4/20/1998 | Sold | $160,000$80/sqft |
Source: Public Record Report a problem | ||
Public tax history
| Year | Property taxes | Tax assessment |
|---|---|---|
| 2024 | $8,375 +5% | $118,145 +11.3% |
| 2023 | $7,977 +1% | $106,160 +6% |
| 2022 | $7,898 -3.6% | $100,180 +3.7% |
| 2021 | $8,195 -1.2% | $96,600 |
| 2020 | $8,295 +3.4% | $96,600 +5.1% |
| 2019 | $8,026 +4.6% | $91,870 +5.8% |
| 2018 | $7,669 +1.5% | $86,830 +3.5% |
| 2017 | $7,558 +1.5% | $83,890 +4.2% |
| 2016 | $7,443 +0.7% | $80,500 +5.3% |
| 2015 | $7,393 -4.7% | $76,430 -1.9% |
| 2014 | $7,760 +1.1% | $77,880 -0.7% |
| 2013 | $7,676 +3.3% | $78,420 -2% |
| 2012 | $7,433 +2.9% | $80,040 -6.4% |
| 2011 | $7,222 +4% | $85,540 -1.9% |
| 2010 | $6,946 +3.3% | $87,210 -4% |
| 2009 | $6,723 +3.4% | $90,850 +1.8% |
| 2008 | $6,502 +4.6% | $89,240 +5.8% |
| 2007 | $6,214 +3.3% | $84,350 +5.8% |
| 2006 | $6,017 -0.5% | $79,700 +2.6% |
| 2005 | $6,046 +3.8% | $77,680 +3.8% |
| 2004 | $5,822 +4.9% | $74,840 +6.8% |
| 2003 | $5,552 +11.5% | $70,080 +11.1% |
| 2002 | $4,978 +4.1% | $63,080 +4.7% |
| 2001 | $4,782 +19% | $60,250 +4.4% |
| 2000 | $4,019 | $57,710 |
Find assessor info on the county website
Monthly payment
Est. payment
Payment breakdown
Explore the cost of this home by adjusting the details. Changes won't be saved.Climate risks
Neighborhood: Fox Valley
Nearby schools
GreatSchools rating
- 6/10Mccarty Elementary SchoolGrades: K-5Distance: 0.9 mi
- 6/10Fischer Middle SchoolGrades: 6-8Distance: 1.4 mi
- 9/10Waubonsie Valley High SchoolGrades: 9-12Distance: 1.4 mi
Schools provided by the listing agent
- Elementary: Mccarty Elementary School
- Middle: Fischer Middle School
- High: Waubonsie Valley High School
- District: 204
Source: MRED as distributed by MLS GRID. This data may not be complete. We recommend contacting the local school district to confirm school assignments for this home.
- $472,9004 bd2 ba2k sqft3595 Princeton Ave, Aurora, IL 60504Off Market
- $467,0004 bd3 ba2k sqft3615 Princeton Ave, Aurora, IL 60504Off Market
- $369,5003 bd2 ba980 sqft215 Meadow Lakes Blvd, Aurora, IL 60504Off Market
- $546,1006 bd3 ba3.4k sqft225 Meadow Lakes Blvd, Aurora, IL 60504Off Market
- $417,2003 bd2 ba1.3k sqft205 Meadow Lakes Blvd, Aurora, IL 60504Off Market
- $415,0003 bd3 ba1.6k sqft3585 Princeton Ave, Aurora, IL 60504Sold
- $459,4003 bd3 ba2k sqft235 Meadow Lakes Blvd, Aurora, IL 60504Off Market
- $383,8003 bd2 ba1.2k sqft3630 Fairfax Ct E, Aurora, IL 60504Off Market
A local agent can set up tours, give advice and negotiate with sellers.
A local lender can help you make sure your offer is ready when you are.
Similar homes
- $535,0005 bd4 ba2.8k sqft1056 Fox Valley Dr, Aurora, IL 60504New
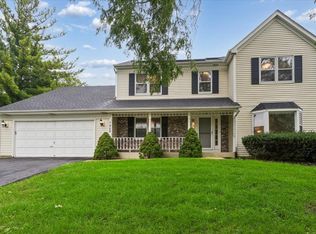 MLS ID #12693796, Lena Smolen, Baird & Warner. MRED as distributed by MLS GRID
 - $420,0004 bd3 ba2.1k sqft1802 Thornapple Way, Aurora, IL 60504Re-activated
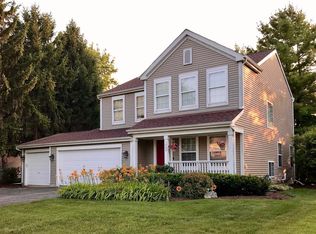 MLS ID #12708635, Betsaida Saez, Berkshire Hathaway HomeServices American Heritage. MRED as distributed by MLS GRID
 - $520,0004 bd2 ba1.1k sqft213 W Gartner Rd, Naperville, IL 60540New
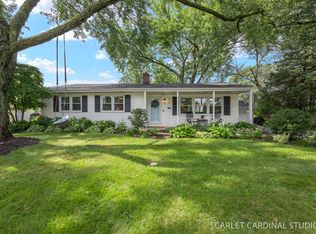 MLS ID #12720832, Kristen Cofran, john greene, Realtor. MRED as distributed by MLS GRID
 - $559,9004 bd3 ba2.1k sqft2296 Briarhill Dr, Naperville, IL 60565New
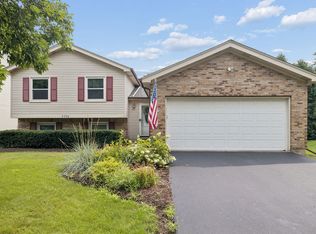 MLS ID #12726332, Holly Mateer, @properties Christies International Real Estate. MRED as distributed by MLS GRID
 - $499,0004 bd3 ba2.4k sqft24105 Cropland Dr, Plainfield, IL 60544NewMLS ID #12702079, Lindsay D'Aprile, Coldwell Banker Real Estate Group. MRED as distributed by MLS GRID
- $529,9993 bd2 ba1.8k sqft1340 Clyde Dr, Naperville, IL 60565NewMLS ID #12723334, Mitchell Wooldridge, Charles Rutenberg Realty of IL. MRED as distributed by MLS GRID
- $450,0004 bd2 ba2k sqft27W440 Central Ave, Warrenville, IL 60555NewMLS ID #12733006, Josie Morrison, ABR,CRS,SRES, RE/MAX Action. MRED as distributed by MLS GRID
- $387,0003 bd2 ba1.2k sqft3010 Timber Hill Ct, Aurora, IL 60504ActiveMLS ID #12714148, Jennifer Corso, Charles Rutenberg Realty of IL. MRED as distributed by MLS GRID
- $549,9004 bd3 ba2.3k sqft1535 Hampton Ct, Naperville, IL 60565ActiveMLS ID #12727094, Jeffrey Hild, john greene, Realtor. MRED as distributed by MLS GRID
- $420,0004 bd3 ba1.9k sqft311 Thistle Dr, Bolingbrook, IL 60490NewMLS ID #12733391, Joan Walters, john greene, Realtor. MRED as distributed by MLS GRID
- $--3 bd3 ba1.7k sqft1318 E Braymore Cir, Naperville, IL 60564AuctionAuction.com 2
- $--3 bd2 ba1.5k sqft190 Dolores St, Oswego, IL 60543AuctionAuction.com 2
- $404,8004 bd3 ba2.3k sqft1483 Waterford Rd, North Aurora, IL 60542NewMLS ID #12722107, Shannon Hormanski, Baird & Warner. MRED as distributed by MLS GRID
- $645,0004 bd3 ba2.9k sqft6638 Timbertrails Rd, Lisle, IL 60532NewMLS ID #12668408, Robert Jones, Baird & Warner. MRED as distributed by MLS GRID
- $519,9004 bd4 ba1.8k sqft1179 Cactus Trl, Carol Stream, IL 60188NewMLS ID #12717232, Elaine Specha, Berkshire Hathaway HomeServices American Heritage. MRED as distributed by MLS GRID
- $535,0004 bd2 ba2k sqft417 Dawn Ave, Glen Ellyn, IL 60137NewMLS ID #12711244, Maureen Rooney, CSC, Keller Williams Premiere Properties. MRED as distributed by MLS GRID
- $429,9004 bd3 ba2.6k sqft2580 Westminster Ln, Aurora, IL 60506ActiveMLS ID #12721668, Asif Mohammed, Signature Realty Group LLC. MRED as distributed by MLS GRID
- $425,0003 bd2 ba1.9k sqft514 Stephanie Dr, Lockport, IL 60441NewMLS ID #12715479, Krystal Ruggiero, Coldwell Banker Realty. MRED as distributed by MLS GRID
- $390,0004 bd3 ba2.2k sqft148 Newport Dr, Bolingbrook, IL 60440NewMLS ID #12719269, Mary Derman, Keller Williams Preferred Rlty. MRED as distributed by MLS GRID
- $315,0003 bd2 ba1k sqft413 Travelaire Ave, Naperville, IL 60565NewMLS ID #12720908, C Joy Hastings, ABR,CSC, john greene, Realtor. MRED as distributed by MLS GRID
