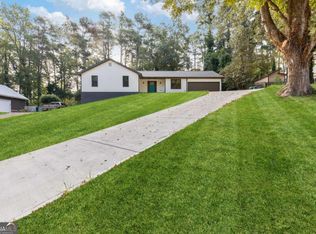
Welcome to the home you've been waiting for! This beautifully renovated, move-in ready home is located in the highly sought-after Parkview High School District and offers the perfect blend of style, comfort, and convenience. Step inside to an inviting open floor plan featuring a spacious family room with a stunning fireplace, a formal dining room, and a beautifully updated kitchen with brand-new cabinets, granite countertops, stainless steel appliances, and a bright breakfast area overlooking the private, fenced backyard. Upstairs, you'll find three spacious secondary bedrooms, an oversized owner's suite with a sitting area, a large walk-in closet, and beautifully renovated bathrooms. The finished basement offers an additional bedroom, full bathroom, and living area-perfect for guests, extended family, or a private retreat. This home also offers you Brand New Paint In and Out. New Carpet. Brand New LVP Flooring. Brand New Light Fixtures. Brand New Water/Heater. Fenced Backyard. Nestled on a quiet cul-de-sac lot, this home is conveniently located just minutes from Lawrenceville Highway, shopping, restaurants, parks, and recreation. No HOA and No Rental Restrictions-an exceptional opportunity for homeowners and investors alike! Don't miss your chance to make this beautiful home yours!
Active
$415,000
5362 Milieo Pl SW, Lilburn, GA 30047
4beds
2,750sqft
Single Family Residence
Built in 1983
0.68 Acres Lot
$406,700 Zestimate®
$151/sqft
$-- HOA
What's special
Stunning fireplaceFenced backyardPrivate fenced backyardBeautifully updated kitchenInviting open floor planSpacious family roomStainless steel appliances
- 3 days |
- 730 |
- 47 |
Likely to sell faster than
Zillow last checked:
Listing updated:
Listed by:
Rossana Abudoj-Lacava 770-374-8780,
HomeSmart
Source: GAMLS,MLS#: 10824431
Facts & features
Interior
Bedrooms & bathrooms
- Bedrooms: 4
- Bathrooms: 4
- Full bathrooms: 3
- 1/2 bathrooms: 1
Rooms
- Room types: Family Room
Dining room
- Features: Seats 12+, Separate Room
Heating
- Heat Pump
Cooling
- Central Air
Appliances
- Included: Dishwasher, Disposal, Gas Water Heater, Ice Maker, Microwave, Oven/Range (Combo), Refrigerator, Stainless Steel Appliance(s)
- Laundry: Laundry Closet
Features
- Rear Stairs, Tile Bath, Entrance Foyer, Walk-In Closet(s)
- Flooring: Carpet, Laminate, Tile
- Basement: Bath Finished,Daylight,Exterior Entry,Finished,Interior Entry
- Attic: Pull Down Stairs
- Number of fireplaces: 1
- Fireplace features: Living Room
- Common walls with other units/homes: No Common Walls
Interior area
- Total structure area: 2,750
- Total interior livable area: 2,750 sqft
- Finished area above ground: 2,199
- Finished area below ground: 551
Property
Parking
- Parking features: Attached, Garage, Garage Door Opener
- Has attached garage: Yes
Features
- Levels: Three Or More
- Stories: 3
- Patio & porch: Deck, Porch
- Fencing: Back Yard,Chain Link
Lot
- Size: 0.68 Acres
- Features: Cul-De-Sac
Details
- Parcel number: R6121 097
Construction
Type & style
- Home type: SingleFamily
- Architectural style: Brick Front,Traditional
- Property subtype: Single Family Residence
Materials
- Brick, Wood Siding
- Roof: Composition
Condition
- Resale
- New construction: No
- Year built: 1983
Utilities & green energy
- Sewer: Septic Tank
- Water: Public
- Utilities for property: Cable Available, Electricity Available, High Speed Internet, Natural Gas Available, Phone Available, Sewer Available, Water Available
Community & HOA
Community
- Features: None
- Subdivision: Carrefour Place
HOA
- Has HOA: No
- Services included: None
Location
- Region: Lilburn
Financial & listing details
- Price per square foot: $151/sqft
- Annual tax amount: $5,427
- Date on market: 8/12/2026
- Listing agreement: Exclusive Right To Sell
- Electric utility on property: Yes
Estimated market value
$406,700
$386,000 - $427,000
$2,786/mo
Price history
| Date | Event | Price |
|---|---|---|
| 8/11/2026 | Listed for sale | $415,000-2.4%$151/sqft |
Source:  FMLS GA #7819452 Report a problem FMLS GA #7819452 Report a problem | ||
| 8/4/2026 | Listing removed | $425,000$155/sqft |
Source:  GAMLS #10775449 Report a problem GAMLS #10775449 Report a problem | ||
| 6/1/2026 | Listed for sale | $425,000-0.9%$155/sqft |
Source: FMLS GA #7779452 Report a problem | ||
| 6/1/2026 | Listing removed | $429,000$156/sqft |
Source: GAMLS #10696489 Report a problem | ||
| 5/1/2026 | Price change | $429,000-2.3%$156/sqft |
Source: FMLS GA #7720406 Report a problem | ||
| 4/7/2026 | Price change | $439,000-2.2%$160/sqft |
Source: GAMLS #10696489 Report a problem | ||
| 2/22/2026 | Listed for sale | $449,000+72%$163/sqft |
Source: FMLS GA #7720406 Report a problem | ||
| 11/7/2025 | Sold | $261,100+6.2%$95/sqft |
Source: GAMLS #10620810 Report a problem | ||
| 10/16/2025 | Pending sale | $245,900$89/sqft |
Source: GAMLS #10620810 Report a problem | ||
| 10/8/2025 | Listed for sale | $245,900$89/sqft |
Source: FMLS GA #7661471 Report a problem | ||
| 8/5/2025 | Listing removed | $2,365$1/sqft |
Source: Zillow Rentals Report a problem | ||
| 8/1/2025 | Listed for rent | $2,365$1/sqft |
Source: Zillow Rentals Report a problem | ||
Public tax history
Tax history is unavailable.
Monthly payment
Est. payment
Payment breakdown
Explore the cost of this home by adjusting the details. Changes won't be saved.Climate risks
Neighborhood: 30047
Nearby schools
GreatSchools rating
- 8/10Arcado Elementary SchoolGrades: PK-5Distance: 0.6 mi
- 7/10Trickum Middle SchoolGrades: 6-8Distance: 2 mi
- 6/10Parkview High SchoolGrades: 9-12Distance: 2.2 mi
Schools provided by the listing agent
- Elementary: Arcado
- Middle: Trickum
- High: Parkview
Source: GAMLS. This data may not be complete. We recommend contacting the local school district to confirm school assignments for this home.
- $336,9003 bd2 ba1.9k sqft5352 Milieo Pl, Lilburn, GA 30047Off Market
- $377,1003 bd3 ba2.4k sqft5363 Milieo Pl, Lilburn, GA 30047Off Market
- $368,0004 bd3 ba2.2k sqft5353 Milieo Pl, Lilburn, GA 30047Off Market
- $334,7003 bd3 ba1.8k sqft5342 Milieo Pl, Lilburn, GA 30047Off Market
- $404,0003 bd3 ba2.8k sqft150 Coeur Pl, Lilburn, GA 30047Off Market
- $371,8003 bd3 ba2.3k sqft167 Rockbridge Rd, Lilburn, GA 30047Off Market
- $261,1004 bd2 ba1.8k sqft5362 Milieo Pl, Lilburn, GA 30047Sold
- $---- bd-- ba-- sqft5343 Milieo Pl SW, Lilburn, GA 30047Off Market
A local agent can set up tours, give advice and negotiate with sellers.
Similar homes
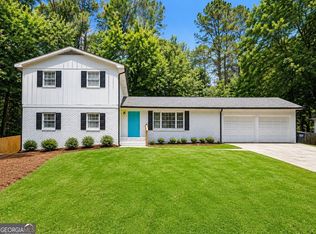
- $469,9004 bd3 ba3.9k sqft3846 Teresa Ter SW, Lilburn, GA 30047Active
 MLS ID #10826739, Mohammad Zakir Sikder, Chapman Hall Realtors Professionals. GAMLS
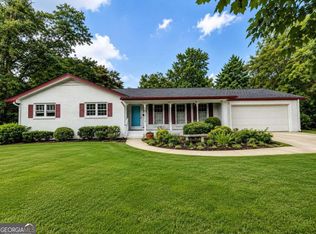
 - $399,0005 bd3 ba2.6k sqft298 W Wind Dr SW, Lilburn, GA 30047Active
 MLS ID #10809503, Syed Firoz, Virtual Properties Realty.com. GAMLS
 - $430,0004 bd3 ba2.6k sqft4875 Five Forks Trickum Rd SW, Lilburn, GA 30047Active
 MLS ID #10814539, Syed Firoz, Virtual Properties Realty.com. GAMLS
 - $425,0003 bd3 ba2.5k sqft5785 Grove Place Xing SW, Lilburn, GA 30047Active
 MLS ID #10812836, Audrey Bankhead, Bolst, Inc.. GAMLS
 - $442,0005 bd3 ba2.6k sqft1599 Rangewood Dr SW, Lilburn, GA 30047ActiveMLS ID #10823054, Tammy McGrath, Heartland Real Estate. GAMLS
- $399,9005 bd3 ba2.1k sqft3394 Dearwood Dr SW, Lilburn, GA 30047ActiveMLS ID #10817693, Shams Sikder, Chapman Hall Realtors Professionals. GAMLS
- $460,0004 bd2 ba2.4k sqft5133 Haverford Run Dr, Lilburn, GA 30047ActiveMLS ID #10778125, Syed Firoz, Virtual Properties Realty.com. GAMLS
- $360,0004 bd2 ba2.1k sqft1018 Wayne Dr, Snellville, GA 30078For Sale
 MLS ID #7820586, Syed Firoz, Virtual Properties Realty.com. FMLS GA
 - $479,9004 bd3 ba3.1k sqft1001 Gunners Walk, Tucker, GA 30084ActiveMLS ID #10825862, Mohammad Zakir Sikder, Chapman Hall Realtors Professionals. GAMLS
- $350,0003 bd2 ba1.6k sqft5521 E Wind Dr SW, Lilburn, GA 30047ActiveMLS ID #10722047, Nidia M Guzman, Virtual Properties Realty.com. GAMLS
- $339,0003 bd2 ba1.6k sqft4858 Tarleton Dr, Lilburn, GA 30047ActiveMLS ID #10819696, Matt Holt, Excalibur Homes, LLC. GAMLS
- $320,0004 bd3 ba3k sqft1373 Fairfield Dr SW, Lilburn, GA 30047Active Under ContractMLS ID #10794972, Jonathan Bostocky, Orchard Brokerage, LLC. GAMLS
- $409,9994 bd3 ba2.4k sqft2451 Meadowglen Trl, Snellville, GA 30078For SaleMLS ID #7779403, David Mattson, Virtual Properties Realty. Biz. FMLS GA
- $410,9004 bd3 ba2.1k sqft140 Winncastle Dr, Lawrenceville, GA 30044ActiveMLS ID #10806776, Mohammad Zakir Sikder, Chapman Hall Realtors Professionals. GAMLS
- $394,9004 bd3 ba2.7k sqft1780 Leigh Meadow Dr, Dacula, GA 30019ActiveMLS ID #10821158, Kris Dulevski, Chapman Hall Realtors. GAMLS
- $395,0004 bd3 ba2.2k sqft1700 Summit View Way, Snellville, GA 30078ActiveMLS ID #10807663, Wilma Galvin-Akers, Keller Williams Realty Atl. Partners. GAMLS
- $380,0003 bd3 ba2.1k sqft709 Flowers Xing, Lawrenceville, GA 30044ActiveMLS ID #10819303, Gisella LozadaCattaneo, eXp Realty. GAMLS
- $419,9005 bd4 ba3k sqft3220 Plantation Run Dr, Loganville, GA 30052ActiveMLS ID #10810281, Joanna Krauz, Keller Williams Realty Atl. Partners. GAMLS
- $375,0004 bd3 ba1.5k sqft5918 Sierra Dr, Norcross, GA 30071ActiveMLS ID #10816426, Maria Fontana Estrella, Keller Williams Realty First Atlanta. GAMLS
- $449,0004 bd4 ba4k sqft3500 Sims Rd, Snellville, GA 30039ActiveMLS ID #10810864, Amanda Martin, Compass. GAMLS
