AWARD-WINNING PARKVIEW SCHOOL DISTRICT! This beautifully maintained 4-sided brick home offers the perfect combination of space, functionality, and an unbeatable location just minutes from Parkview High School, local parks, and the library. The bright, open-concept floor plan is designed for both comfortable everyday living and entertaining, featuring a spacious family room, formal dining room, an eat-in kitchen, and an inviting keeping room with a cozy fireplace. The main level includes a spacious primary suite with a beautifully renovated en-suite bathroom, along with two additional bedrooms and renovated full bathrooms, making it ideal for guests, multi-generational living, or a private home office. One of the home's standout features is its dual kitchens, providing exceptional flexibility for multi-generational living, extended family, entertaining, or potential rental/in-law accommodations. The fully finished basement includes the second kitchen, a large bedroom, full bathroom, and generous living space, creating the perfect private suite. Step outside to your own backyard retreat featuring a sparkling in-ground swimming pool, cabana, and a fully fenced backyard, ideal for entertaining, relaxing, children, and pets. Located in the highly sought-after Parkview School District, this exceptional home offers generous living space, dual kitchens, renovated bathrooms, incredible versatility, and premium outdoor amenities in one of Gwinnett County's most desirable neighborhoods. Conveniently located near shopping, dining, major highways, parks, and recreational facilities. Move-in ready and packed with unique features, this is a rare opportunity to own a spacious home with dual kitchens, an in-ground pool, and flexible living space in one of Gwinnett County's premier school districts. Don't miss it!
Active
$430,000
4875 Five Forks Trickum Rd SW, Lilburn, GA 30047
4beds
2,650sqft
Single Family Residence
Built in 1963
0.57 Acres Lot
$421,400 Zestimate®
$162/sqft
$-- HOA
What's special
Fully fenced backyardSpacious primary suiteBright open-concept floor planFlexible living spaceSpacious family roomBackyard retreatSparkling in-ground swimming pool
- 46 days
- 1,181
- 84
Zillow last checked:
Listing updated:
Listed by:
Syed Firoz 470-269-0420,
Virtual Properties Realty.com
Source: GAMLS,MLS#: 10814539
Facts & features
Interior
Bedrooms & bathrooms
- Bedrooms: 4
- Bathrooms: 3
- Full bathrooms: 3
- Main level bathrooms: 2
- Main level bedrooms: 3
Rooms
- Room types: Family Room, Laundry
Dining room
- Features: Dining Rm/Living Rm Combo
Kitchen
- Features: Kitchen Island, Pantry, Walk-in Pantry
Heating
- Central, Hot Water, Natural Gas
Cooling
- Ceiling Fan(s), Central Air
Appliances
- Included: Dishwasher, Disposal
- Laundry: Laundry Closet
Features
- Master On Main Level, Tray Ceiling(s)
- Flooring: Hardwood, Tile
- Basement: Bath Finished,Daylight,Exterior Entry,Finished
- Number of fireplaces: 1
- Common walls with other units/homes: No Common Walls
Interior area
- Total structure area: 2,650
- Total interior livable area: 2,650 sqft
- Finished area above ground: 2,650
- Finished area below ground: 0
Property
Parking
- Total spaces: 6
- Parking features: Attached, Garage, Garage Door Opener
- Has attached garage: Yes
Features
- Levels: Two
- Stories: 2
- Exterior features: Balcony
- Has private pool: Yes
- Pool features: In Ground
- Fencing: Back Yard,Fenced,Privacy
- Has view: Yes
- View description: City
- Waterfront features: No Dock Or Boathouse
- Body of water: None
Lot
- Size: 0.57 Acres
- Features: Private
Details
- Parcel number: R6093 004A
Construction
Type & style
- Home type: SingleFamily
- Architectural style: Brick 4 Side,Ranch
- Property subtype: Single Family Residence
Materials
- Brick
- Roof: Composition
Condition
- Resale
- New construction: No
- Year built: 1963
Utilities & green energy
- Sewer: Septic Tank
- Water: Public
- Utilities for property: Electricity Available, Natural Gas Available, Phone Available
Green energy
- Green verification: ENERGY STAR Certified Homes
- Energy efficient items: Appliances
Community & HOA
Community
- Features: None
- Security: Carbon Monoxide Detector(s)
- Subdivision: None
HOA
- Has HOA: No
- Services included: None
Location
- Region: Lilburn
Financial & listing details
- Price per square foot: $162/sqft
- Annual tax amount: $3,829
- Date on market: 7/28/2026
- Cumulative days on market: 47 days
- Listing agreement: Exclusive Right To Sell
- Listing terms: 1031 Exchange,Cash,Conventional,FHA
- Electric utility on property: Yes
Estimated market value
$421,400
$400,000 - $442,000
$2,528/mo
Price history
| Date | Event | Price |
|---|---|---|
| 7/29/2026 | Listed for sale | $430,000$162/sqft |
Source:  FMLS GA #7812152 Report a problem FMLS GA #7812152 Report a problem | ||
Public tax history
Tax history is unavailable.
Monthly payment
Est. payment
Payment breakdown
Explore the cost of this home by adjusting the details. Changes won't be saved.Climate risks
Neighborhood: 30047
Nearby schools
Schools provided by the listing agent
- Elementary: Camp Creek
- Middle: Trickum
- High: Parkview
Source: GAMLS. This data may not be complete. We recommend contacting the local school district to confirm school assignments for this home.
- $280,0003 bd2 ba1.5k sqft4875 Five Forks Trickum Rd, Lilburn, GA 30047Sold
- $326,5003 bd2 ba1k sqft4865 Five Forks Trickum Rd, Lilburn, GA 30047Off Market
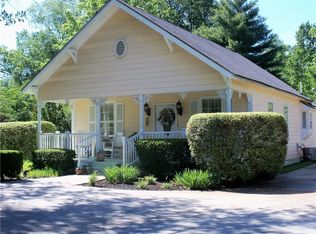
- $277,4003 bd1 ba1.3k sqft4834 Five Forks Trickum Rd, Lilburn, GA 30047Off Market
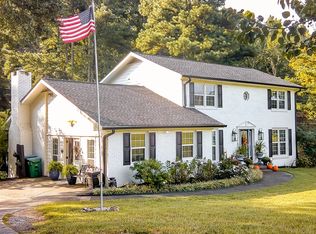
- $500,0004 bd4 ba2.3k sqft4864 Five Forks Trickum Rd SW, Lilburn, GA 30047Sold
Similar homes
- $435,0005 bd3 ba2.6k sqft1599 Rangewood Dr SW, Lilburn, GA 30047Active

 MLS ID #10823054, Tammy McGrath, Heartland Real Estate. GAMLS
 - $419,0005 bd4 ba2.3k sqft497 Dicks Ct NW, Lilburn, GA 30047Active
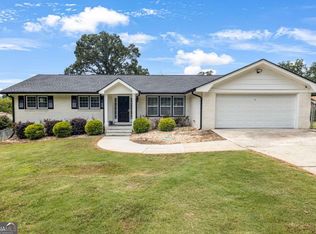 MLS ID #10826676, Johnny Le, Chapman Hall Premier, Realtors. GAMLS
 - $415,0004 bd3 ba2.4k sqft3731 Willow Mill Dr, Lawrenceville, GA 30044Active Under Contract
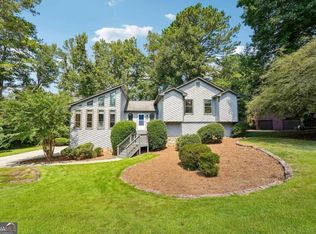 MLS ID #10837479, Audrey Bankhead, Bolst. GAMLS
 - $394,0005 bd3 ba2.6k sqft298 W Wind Dr SW, Lilburn, GA 30047Active
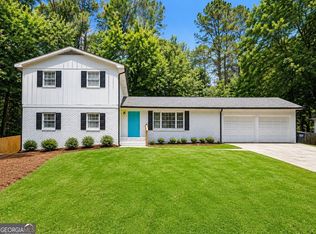 MLS ID #10809503, Syed Firoz, Virtual Properties Realty.com. GAMLS
 - $399,9003 bd3 ba2.5k sqft5785 Grove Place Xing SW, Lilburn, GA 30047ActiveMLS ID #10833069, Audrey Bankhead, Bolst. GAMLS
- $379,9005 bd3 ba2.1k sqft3394 Dearwood Dr SW, Lilburn, GA 30047ActiveMLS ID #10817693, Shams Sikder, Chapman Hall Realtors Professionals. GAMLS
- $460,0004 bd2 ba2.4k sqft5133 Haverford Run Dr, Lilburn, GA 30047ActiveMLS ID #10778125, Syed Firoz, Virtual Properties Realty.com. GAMLS
- $500,0005 bd4 ba3.3k sqft1184 Staples Dr SW, Lilburn, GA 30047ActiveMLS ID #10794724, Ursula Lowther, Keller Williams Community Partners. GAMLS
- $329,0003 bd2 ba1.6k sqft4858 Tarleton Dr, Lilburn, GA 30047ActiveMLS ID #10819696, Matt Holt, Excalibur Homes, LLC. GAMLS
- $500,0005 bd4 ba3.3k sqft1074 Wash Lee Dr, Lilburn, GA 30047ActiveMLS ID #10773101, Veronique Taylor, Redfin Corporation. GAMLS
- $320,0004 bd3 ba3k sqft1373 Fairfield Dr SW, Lilburn, GA 30047Active Under ContractMLS ID #10794972, Jonathan Bostocky, Orchard Brokerage, LLC. GAMLS
- $459,9004 bd3 ba2.2k sqft3877 Peachtree Corners Cir, Peachtree Corners, GA 30092ActiveMLS ID #10843241, Kari Kruckow, Keller Williams Realty PeachtreeRoad. GAMLS
- $404,9994 bd3 ba2.4k sqft2451 Meadowglen Trl, Snellville, GA 30078For Sale
 MLS ID #7779403, David Mattson, Virtual Properties Realty. Biz. FMLS GA
 - $469,9004 bd3 ba2.1k sqft2264 Hylaea Rd, Tucker, GA 30084ActiveMLS ID #10825575, Karen Armstrong, NorthGroup Real Estate Inc. GAMLS
- $377,5003 bd2 ba2.7k sqft282 Somerset Ct, Lawrenceville, GA 30044ActiveMLS ID #10818006, Eric Baham, Sovereign Real Estate Group. GAMLS
- $399,0004 bd4 ba2.3k sqft4737 Fellsridge Dr, Stone Mountain, GA 30083ActiveMLS ID #10811411, Chelsea Perry, Elite Realty Group United. GAMLS
- $460,0003 bd2 ba2.4k sqft2719 Oswood Dr, Tucker, GA 30084ActiveMLS ID #10804378, Karen Armstrong, NorthGroup Real Estate Inc. GAMLS
- $388,0004 bd3 ba2.6k sqft206 Comstock Ct, Lawrenceville, GA 30044ActiveMLS ID #10809435, Huyen Dao, NDI Maxim Residential LLC.. GAMLS
- $500,0004 bd4 ba3.8k sqft5213 Oxbow Rd, Stone Mountain, GA 30087ActiveMLS ID #10762680, Dorothy Toney, Sunlight Realtors. GAMLS
- $410,0003 bd2 ba1.7k sqft3972 Saint Marks Ct, Tucker, GA 30084Active Under ContractMLS ID #10820686, Megan King, Keller Williams Realty. GAMLS
