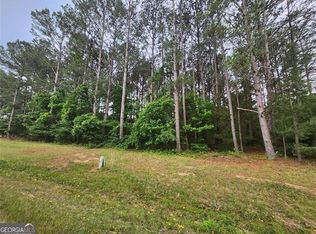
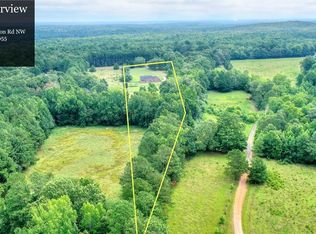
Space, privacy, and acreage in Monroe! This all-brick 4-bedroom, 2.5-bath home sits on approximately 5.58 acres and offers around 2,642 square feet of living space. Three bedrooms, including the primary suite, are located on the main level. You'll also find an open kitchen and living area, separate dining room, upstairs flex space, wooded backyard, and a large storage building. Conveniently located near Highway 78 with easy access to Monroe and Athens, this property gives you the best of both worlds room to spread out without being far from town.
Active
$629,000
452-452 Mount Vernon Rd, Monroe, GA 30655
4beds
2,642sqft
Single Family Residence
Built in 2003
5.58 Acres Lot
$607,100 Zestimate®
$238/sqft
$-- HOA
What's special
Wooded backyardSeparate dining roomUpstairs flex spaceLarge storage building
- 47 days
- 311
- 27
Zillow last checked:
Listing updated:
Listed by:
Harry B Doster Jr 678-977-5497,
Keller Williams Realty Atl. Partners,
Wrynn Carson 770-317-2259,
Keller Williams Realty Atl. Partners
Source: GAMLS,MLS#: 10839958
Facts & features
Interior
Bedrooms & bathrooms
- Bedrooms: 4
- Bathrooms: 3
- Full bathrooms: 2
- 1/2 bathrooms: 1
- Main level bathrooms: 2
- Main level bedrooms: 4
Rooms
- Room types: Family Room
Dining room
- Features: Seats 12+, Separate Room
Kitchen
- Features: Breakfast Room, Kitchen Island, Pantry, Solid Surface Counters
Heating
- Central
Cooling
- Ceiling Fan(s), Central Air, Electric
Appliances
- Included: Convection Oven, Dishwasher, Electric Water Heater, Stainless Steel Appliance(s)
- Laundry: Other
Features
- Beamed Ceilings, Double Vanity, High Ceilings, Master On Main Level, Vaulted Ceiling(s), Walk-In Closet(s)
- Flooring: Carpet, Stone
- Windows: Double Pane Windows
- Basement: Crawl Space
- Has fireplace: No
- Common walls with other units/homes: No Common Walls
Interior area
- Total structure area: 2,642
- Total interior livable area: 2,642 sqft
- Finished area above ground: 2,642
- Finished area below ground: 0
Property
Parking
- Total spaces: 4
- Parking features: Detached, Garage, Garage Door Opener, Over 1 Space per Unit
- Has garage: Yes
Features
- Levels: One and One Half
- Stories: 1
- Patio & porch: Deck, Porch
- Has view: Yes
- View description: Seasonal View
- Body of water: None
Lot
- Size: 5.58 Acres
- Features: Level, Private
Details
- Additional structures: Workshop
- Parcel number: C1790097A00
Construction
Type & style
- Home type: SingleFamily
- Architectural style: Brick 4 Side,Country/Rustic,Ranch,Traditional
- Property subtype: Single Family Residence
Materials
- Brick
- Roof: Composition
Condition
- Resale
- New construction: No
- Year built: 2003
Utilities & green energy
- Electric: 220 Volts
- Sewer: Septic Tank
- Water: Public
- Utilities for property: Cable Available, Electricity Available, High Speed Internet, Phone Available, Water Available
Community & HOA
Community
- Features: None
- Security: Smoke Detector(s)
- Subdivision: None
HOA
- Has HOA: No
- Services included: None
Location
- Region: Monroe
Financial & listing details
- Price per square foot: $238/sqft
- Annual tax amount: $4,445
- Date on market: 9/4/2026
- Cumulative days on market: 47 days
- Listing agreement: Exclusive Right To Sell
- Listing terms: Conventional
- Electric utility on property: Yes
Estimated market value
$607,100
$577,000 - $637,000
$2,479/mo
Price history
| Date | Event | Price |
|---|---|---|
| 9/4/2026 | Listed for sale | $629,000$238/sqft |
Source:  GAMLS #10839958 Report a problem GAMLS #10839958 Report a problem | ||
Public tax history
Tax history is unavailable.
Monthly payment
Est. payment
Payment breakdown
Explore the cost of this home by adjusting the details. Changes won't be saved.Climate risks
Neighborhood: 30655
Nearby schools
Schools provided by the listing agent
- Elementary: Monroe
- Middle: Carver
- High: Monroe Area
Source: GAMLS. This data may not be complete. We recommend contacting the local school district to confirm school assignments for this home.
Similar homes
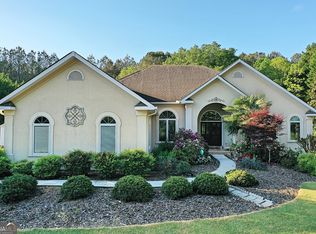
- $594,9003 bd5 ba3k sqft1330 Monroe Dr, Monroe, GA 30655Active
 MLS ID #10838452, Barnes and Moore, Keller Williams Premier. GAMLS
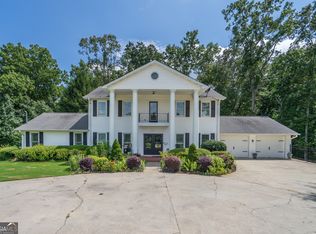
 - $649,9006 bd6 ba3.4k sqft2811 Ike Stone Rd, Monroe, GA 30656Active
 MLS ID #10816148, Edgar James Maxwell, Algin Realty, Inc.. GAMLS
 - $625,0004 bd3 ba2.8k sqft839 Legends Dr, Monroe, GA 30655Active
 MLS ID #10836485, Nathan Purvis, Purvis Realty Group. GAMLS
 - $589,9004 bd3 ba2.4k sqft816 McDaniel St, Monroe, GA 30655Active
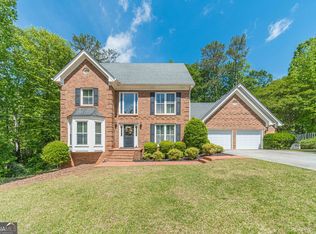 MLS ID #10755368, Carolyn Carnes, Keller Williams Realty Atl. Partners. GAMLS
 - $589,9004 bd3 ba2.9k sqft1650 Oconee Crossing Cir, Bogart, GA 30622ActiveMLS ID #10835872, Ashleigh Baker, Coldwell Banker Upchurch Realty. GAMLS
- $539,9004 bd3 ba3k sqft1980 Cedar Bluff Rd, Monroe, GA 30656ActiveMLS ID #10830948, Alice J Chapman, Gingerich & Chapman Realty Group. GAMLS
- $729,9004 bd5 ba3.1k sqft807 Clubside Ct, Monroe, GA 30655ActiveMLS ID #10835706, Ginny E Vanoostrom, Algin Realty, Inc.. GAMLS
- $614,9005 bd4 ba3.1k sqft339 Flat Creek Dr, Monroe, GA 30655ActiveMLS ID #10843884, Joshua T Parker, The HomeStore. GAMLS
- $850,0003 bd3 ba3.5k sqft1520 Old Monroe Madison Hwy, Monroe, GA 30655ActiveMLS ID #10742804, Janice L Baldwin, Keller Williams Realty Atl. Partners. GAMLS
- $509,9905 bd3 ba3k sqft1734 Lakeland Ln, Monroe, GA 30656ActiveMLS ID #10812766, Mark Spain, Mark Spain Real Estate. GAMLS
- $559,0004 bd3 ba3k sqft635 Marigot Way, Statham, GA 30666ActiveMLS ID #10764712, Mandi Bevis, James Realty Services. GAMLS
- $580,0004 bd3 ba2.5k sqft1091 Glenwood Ln, Bogart, GA 30622ActiveMLS ID #10805761, Jerry W Robertson, Keller Williams Realty Atl. Partners. GAMLS
- $655,0004 bd3 ba3.2k sqft45 Walnut Ln, Covington, GA 30014ActiveMLS ID #10793598, Julie Wynn, Southern Classic Realtors. GAMLS
- $525,0004 bd3 ba2.3k sqft913 Ashland Falls Dr, Monroe, GA 30656ActiveMLS ID #10794715, Clairissa Pequignot, 1017 Realty. GAMLS
- $599,9005 bd4 ba2.7k sqft2433 Bear Creek Rd, Statham, GA 30666ActiveMLS ID #10773457, Terri L Tarver, Georgia Realty Group. GAMLS
- $625,0005 bd3 ba3.2k sqft245 Deerhill Dr, Bogart, GA 30622ActiveMLS ID #10826738, Rebecca Shah, Ansley RE|Christie's Int'l RE. GAMLS
- $610,0004 bd3 ba2.9k sqft415 Pj East Rd, Covington, GA 30014ActiveMLS ID #10825123, Barnes and Moore, Keller Williams Premier. GAMLS
- $459,9005 bd4 ba3k sqft4295 Lakeside Blvd, Monroe, GA 30655ActiveMLS ID #10845075, Holli Smith, Keller Williams Realty Atl. Partners. GAMLS
- $499,9004 bd3 ba2.6k sqft931 Providence Ln, Monroe, GA 30656ActiveMLS ID #10845909, Hollie M Turner, Self Property Advisors. GAMLS
- $589,0004 bd3 ba3.3k sqft1340 Calls Creek Cir, Watkinsville, GA 30677Active Under ContractMLS ID #10840634, Christos Hines, How Bout Them Properties, LLC. GAMLS
