Wow! This home is truly one of a kind and must see inside to appreciate all it has to offer. Home is completely remodeled and features split bedroom plan with 4 bedrooms and 3 full baths, a custom designed gorgeous chef's kitchen with plenty of white soft-close cabinets, beautiful granite countertops, spacious bar granite countertops and eat-in area. Master suite has a large walk-in closet, spacious bathroom with enormous tiled shower and garden tub. 2 secondary bedrooms share a hallway bath with tiled shower. Spacious dining room flows into the living room with brick fireplace. Bonus room over garage could be additional bedroom and features skylights with blinds. Relax in the cozy family room that features a wood burning fireplace. Flex room off family room with cobble stone flooring, French doors, full bathroom and laundry room. Beautiful hardwood floors in main living area. Outside you will find mulit-level spacious deck and patio. Private partially wooded back yard for lots or privacy. Home is located in a neighborhood of homes with large lots. This home truly has so much more to offer. Seller is motivated and will consider offers. Don't miss out on making this you dream home.
Active
$619,900
1980 Cedar Bluff Rd, Monroe, GA 30656
4beds
3,053sqft
Single Family Residence
Built in 1991
1.34 Acres Lot
$590,700 Zestimate®
$203/sqft
$-- HOA
What's special
- 26 days
- 206
- 1
Zillow last checked:
Listing updated:
Listed by:
Alice J Chapman 770-868-6568,
Gingerich & Chapman Realty Group
Source: GAMLS,MLS#: 10830948
Facts & features
Interior
Bedrooms & bathrooms
- Bedrooms: 4
- Bathrooms: 3
- Full bathrooms: 3
- Main level bathrooms: 3
- Main level bedrooms: 3
Rooms
- Room types: Bonus Room, Den
Dining room
- Features: Dining Rm/Living Rm Combo, Seats 12+
Kitchen
- Features: Breakfast Area, Breakfast Bar, Country Kitchen, Pantry, Solid Surface Counters
Heating
- Central
Cooling
- Central Air
Appliances
- Included: Cooktop, Dishwasher, Double Oven, Electric Water Heater
- Laundry: Other
Features
- Master On Main Level, Separate Shower, Split Bedroom Plan, Tile Bath, Tray Ceiling(s), Walk-In Closet(s)
- Flooring: Carpet, Hardwood, Tile
- Windows: Double Pane Windows, Skylight(s), Storm Window(s)
- Basement: None
- Number of fireplaces: 2
- Fireplace features: Factory Built, Family Room, Living Room
- Common walls with other units/homes: No Common Walls
Interior area
- Total structure area: 3,053
- Total interior livable area: 3,053 sqft
- Finished area above ground: 3,053
- Finished area below ground: 0
Property
Parking
- Total spaces: 2
- Parking features: Attached
- Has attached garage: Yes
Features
- Levels: One and One Half
- Stories: 1
- Patio & porch: Deck
Lot
- Size: 1.34 Acres
- Features: Private, Sloped
Details
- Parcel number: N074C043
Construction
Type & style
- Home type: SingleFamily
- Architectural style: Ranch
- Property subtype: Single Family Residence
Materials
- Concrete
- Foundation: Block
- Roof: Composition
Condition
- Updated/Remodeled
- New construction: No
- Year built: 1991
Utilities & green energy
- Electric: 220 Volts
- Sewer: Septic Tank
- Water: Public
- Utilities for property: Underground Utilities
Community & HOA
Community
- Features: None
- Subdivision: Cedar Bluff
HOA
- Has HOA: No
- Services included: None
Location
- Region: Monroe
Financial & listing details
- Price per square foot: $203/sqft
- Tax assessed value: $358,100
- Annual tax amount: $4,909
- Date on market: 8/20/2026
- Cumulative days on market: 26 days
- Listing agreement: Exclusive Right To Sell
- Listing terms: Cash,Conventional
Estimated market value
$590,700
$561,000 - $620,000
$3,019/mo
Price history
| Date | Event | Price |
|---|---|---|
| 8/21/2026 | Listed for sale | $619,900-4.6%$203/sqft |
Source:  GAMLS #10830948 Report a problem GAMLS #10830948 Report a problem | ||
| 4/6/2026 | Listing removed | $650,000$213/sqft |
Source: GAMLS #10533051 Report a problem | ||
| 3/30/2026 | Price change | $650,000-3.7%$213/sqft |
Source: GAMLS #10533051 Report a problem | ||
| 1/8/2026 | Price change | $675,000-0.3%$221/sqft |
Source: GAMLS #10533051 Report a problem | ||
| 5/30/2025 | Listed for sale | $677,000-0.4%$222/sqft |
Source:  FMLS GA #7588216 Report a problem FMLS GA #7588216 Report a problem | ||
| 5/28/2025 | Listing removed | $679,500$223/sqft |
Source: FMLS GA #7558358 Report a problem | ||
| 4/12/2025 | Listed for sale | $679,500+86.2%$223/sqft |
Source: GAMLS #10499158 Report a problem | ||
| 4/18/2023 | Sold | $365,000-6.2%$120/sqft |
Source: FMLS GA #7069314 Report a problem | ||
| 3/4/2023 | Pending sale | $389,000$127/sqft |
Source: FMLS GA #7069314 Report a problem | ||
| 3/4/2023 | Contingent | $389,000$127/sqft |
Source: GAMLS #20051215 Report a problem | ||
| 2/25/2023 | Listed for sale | $389,000$127/sqft |
Source: GAMLS #20051215 Report a problem | ||
| 12/28/2022 | Pending sale | $389,000$127/sqft |
Source: FMLS GA #7069314 Report a problem | ||
| 12/27/2022 | Contingent | $389,000$127/sqft |
Source: FMLS GA #7069314 Report a problem | ||
| 12/2/2022 | Pending sale | $389,000$127/sqft |
Source: FMLS GA #7069314 Report a problem | ||
| 12/1/2022 | Contingent | $389,000$127/sqft |
Source: FMLS GA #7069314 Report a problem | ||
| 11/30/2022 | Pending sale | $389,000$127/sqft |
Source: FMLS GA #7069314 Report a problem | ||
| 11/29/2022 | Contingent | $389,000$127/sqft |
Source: FMLS GA #7069314 Report a problem | ||
| 9/13/2022 | Pending sale | $389,000$127/sqft |
Source: FMLS GA #7069314 Report a problem | ||
| 9/5/2022 | Contingent | $389,000$127/sqft |
Source: FMLS GA #7069314 Report a problem | ||
| 9/5/2022 | Pending sale | $389,000$127/sqft |
Source: GAMLS #20051215 Report a problem | ||
| 8/16/2022 | Price change | $389,000-2.7%$127/sqft |
Source: GAMLS #20051215 Report a problem | ||
| 7/5/2022 | Price change | $399,900-2.5%$131/sqft |
Source: GAMLS #20051215 Report a problem | ||
| 6/20/2022 | Listed for sale | $410,000+127.8%$134/sqft |
Source: GAMLS #20051215 Report a problem | ||
| 11/19/2003 | Sold | $180,000+102.2%$59/sqft |
Source: Public Record Report a problem | ||
| 6/7/1995 | Sold | $89,000$29/sqft |
Source: Public Record Report a problem | ||
Public tax history
| Year | Property taxes | Tax assessment |
|---|---|---|
| 2024 | $290 -93.2% | $143,240 +2.2% |
| 2023 | $4,251 +26.8% | $140,160 +32.2% |
| 2022 | $3,352 +11.4% | $106,000 +14.8% |
| 2021 | $3,008 +14.5% | $92,320 +8.3% |
| 2020 | $2,626 +3.6% | $85,280 +5.3% |
| 2019 | $2,536 +5% | $80,960 +7.7% |
| 2018 | $2,416 -0.5% | $75,160 +1.5% |
| 2017 | $2,427 -1.1% | $74,040 -1% |
| 2016 | $2,453 +14.1% | $74,760 +15.4% |
| 2015 | $2,150 | $64,800 +16.8% |
| 2014 | $2,150 | $55,480 |
| 2013 | -- | -- |
| 2012 | -- | -- |
| 2011 | -- | -- |
| 2010 | -- | -- |
| 2009 | -- | -- |
| 2008 | -- | -- |
| 2007 | -- | -- |
| 2006 | -- | $188,115 +6.2% |
| 2005 | -- | $177,083 |
| 2004 | -- | $177,083 -2.7% |
| 2003 | -- | $182,027 |
| 2002 | -- | $182,027 +101.1% |
| 2001 | -- | $90,524 |
Find assessor info on the county website
Monthly payment
Est. payment
Payment breakdown
Explore the cost of this home by adjusting the details. Changes won't be saved.Climate risks
Neighborhood: 30656
Nearby schools
Schools provided by the listing agent
- Elementary: Monroe
- Middle: Carver
- High: Monroe Area
Source: GAMLS. This data may not be complete. We recommend contacting the local school district to confirm school assignments for this home.
Similar homes
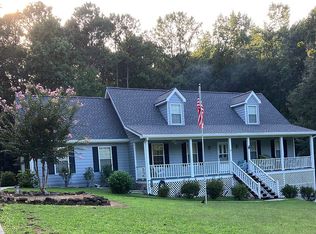
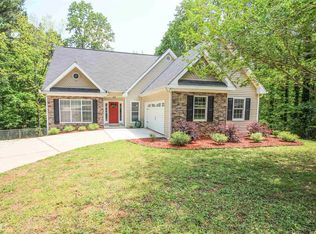
- $515,0005 bd3 ba2.4k sqft1709 Maddox Ct, Monroe, GA 30656Active

 MLS ID #10813267, Tara Ewing, At Home Real Estate. GAMLS
 - $410,0004 bd2 ba2.8k sqft1622 Audreys Rdg, Monroe, GA 30656Active
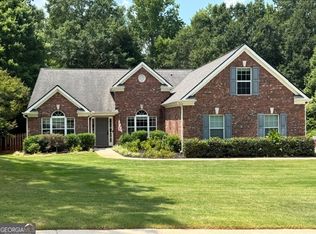 MLS ID #10800546, Harry B Doster Jr, Keller Williams Realty Atl. Partners. GAMLS
 - $489,9004 bd3 ba2.6k sqft1173 Pine View Trl, Monroe, GA 30656Active
 MLS ID #10829141, Meek Realty Group, Meek Realty Group. GAMLS
 - $599,0004 bd5 ba3.4k sqft2909 N Sharon Church Rd, Loganville, GA 30052Active
 MLS ID #10821360, Dawn Norton, Carousel Properties, LLC. GAMLS
 - $644,9004 bd3 ba3.1k sqft195 River Cove Mdws, Social Circle, GA 30025ActiveMLS ID #10821903, Amanda K Smith, First United Realty, Inc.. GAMLS
- $550,0004 bd4 ba3.4k sqft314 Savannah Pl, Loganville, GA 30052ActiveMLS ID #10766789, Christina Parker, Trelora Realty, Inc.. GAMLS
- $825,0003 bd3 ba2k sqft1555 Maple Ridge Dr, Loganville, GA 30052For Sale
 MLS ID #7833181, LINDA WOODS, Virtual Properties Realty. Biz. FMLS GA
 - $675,0004 bd4 ba2.7k sqft4190 Beaver Rd, Loganville, GA 30052Active Under ContractMLS ID #10758503, John T Daniel, Virtual Properties Realty.com. GAMLS
- $599,9004 bd5 ba2.3k sqft4401 Riverlake Way, Snellville, GA 30039ActiveMLS ID #10457974, Hafiz N Anjum, REMAX Around Atlanta. GAMLS
- $499,9993 bd4 ba2.5k sqft505 Breedlove Dr, Monroe, GA 30655ActiveMLS ID #10658322, Robbie Thomas, Honest Realty, LLC. GAMLS
- $599,0003 bd3 ba3.2k sqft1785 Hood Rd, Dacula, GA 30019ActiveMLS ID #10796707, David J Lumpkin, Next Move Real Estate. GAMLS
- $599,9005 bd4 ba4.5k sqft24 Saint Ives Ln, Winder, GA 30680ActiveMLS ID #10824807, Sabra Payne, All Star Realty. GAMLS
- $599,9005 bd3 ba3.7k sqft4421 Lucerne Pl SW, Lilburn, GA 30047ActiveMLS ID #10805011, Donna R Knowles, Keller Williams River Cities. GAMLS
- $520,0003 bd3 ba3.2k sqft2473 Whispering Pines Dr SW, Grayson, GA 30017ActiveMLS ID #10836260, Tim Hinton, RE/MAX Center. GAMLS
- $410,0004 bd2 ba2k sqft2800 Cove Crossing Dr, Lawrenceville, GA 30045For SaleMLS ID #7838035, LIDA VELASQUEZ, Virtual Properties Realty. Biz. FMLS GA
- $480,0004 bd3 ba2.5k sqft25 Browning Shoals Rd, Social Circle, GA 30025ActiveMLS ID #10825650, Shanna L Jackson, Jackson Realty Advisors. GAMLS
- $518,0004 bd3 ba2.7k sqft3790 Belle Glade Trl W, Snellville, GA 30039ActiveMLS ID #10721402, Linda A McIntosh, BHGRE Metro Brokers. GAMLS
- $525,0005 bd4 ba3.7k sqft622 Shady Willow Ln, Loganville, GA 30052ActiveMLS ID #10819617, Yvonne Blake Ervin, Keller Williams Realty Atl. Partners. GAMLS
- $389,9003 bd3 ba2.1k sqft1703 Jeremy Dr, Monroe, GA 30656ActiveMLS ID #10817434, Shannon Faulkner, Winder-Barrow Realty,Inc.. GAMLS
- $559,0005 bd4 ba3.5k sqft275 Sageglen Rd, Lawrenceville, GA 30044ActiveMLS ID #10807352, Tanya Bishop, AXEN Realty. GAMLS
