Unlock the potential of this 2-bedroom, 1-bathroom bungalow, perfectly situated on a generous 0.52-acre lot in a desirable location just steps from beautiful Crowe Lake. Whether you're looking for a renovation project, investment opportunity, or the chance to create your dream getaway or year-round home, this property is full of possibilities. The main floor features a spacious kitchen with ample cabinetry, a separate dining area with a walkout to the deck, a bright living room overlooking the front yard with a stone fireplace (in as is condition), two comfortable bedrooms and a 4-piece bathroom complete the main level. The full unfinished basement provides a blank canvas, offering endless opportunities to customize additional living space to suit your needs. Enjoy the incredible four-season lifestyle that Crowe Lake has to offer. Spend your spring kayaking and canoeing, your summers swimming, boating, and fishing, admire the spectacular autumn colours in the fall, and take in the peaceful winter scenery with the potential for ice fishing. This is your opportunity to create something truly special in a sought-after recreational setting.
For sale
C$350,000
452 Marble Point Rd, Marmora And Lake, ON K0K 2M0
2beds
1baths
Single Family Residence
Built in ----
0 Square Feet Lot
$-- Zestimate®
C$--/sqft
C$-- HOA
What's special
Stone fireplaceTwo comfortable bedroomsFull unfinished basement
- 45 days
- 15
- 3
Zillow last checked:
Listing updated:
Listed by:
Exit Realty Group
Source: TRREB,MLS®#: X13643696 Originating MLS®#: Central Lakes Association of REALTORS
Originating MLS®#: Central Lakes Association of REALTORSFacts & features
Interior
Bedrooms & bathrooms
- Bedrooms: 2
- Bathrooms: 1
Primary bedroom
- Level: Ground
- Dimensions: 5.31 x 3.14
Bedroom 2
- Level: Ground
- Dimensions: 3.15 x 2.73
Bathroom
- Level: Ground
- Dimensions: 2.73 x 1.59
Dining room
- Level: Ground
- Dimensions: 3.44 x 2.43
Kitchen
- Level: Ground
- Dimensions: 4.66 x 3.44
Living room
- Level: Ground
- Dimensions: 7.09 x 3.61
Other
- Level: Basement
- Dimensions: 12.03 x 7.05
Heating
- Baseboard, Electric
Cooling
- None
Appliances
- Included: Water Heater Owned
Features
- Primary Bedroom - Main Floor
- Basement: Full,Unfinished
- Has fireplace: Yes
- Fireplace features: Wood Burning
Interior area
- Living area range: 700-1100 null
Property
Parking
- Total spaces: 6
- Parking features: Private
- Has garage: Yes
Features
- Exterior features: Year Round Living
- Pool features: None
- Has view: Yes
- View description: Trees/Woods
Lot
- Size: 0 Square Feet
- Features: Hospital, Place Of Worship, Rec./Commun.Centre, River/Stream, School Bus Route, School, Rectangular Lot
Details
- Additional structures: Shed
- Parcel number: 401640244
Construction
Type & style
- Home type: SingleFamily
- Architectural style: Bungalow
- Property subtype: Single Family Residence
Materials
- Other
- Foundation: Concrete Block
- Roof: Asphalt Shingle
Utilities & green energy
- Sewer: Septic
- Water: Drilled Well
- Utilities for property: Garbage Pickup, Recycling Pickup
Community & HOA
Community
- Security: Smoke Detector(s)
Location
- Region: Marmora And Lake
Financial & listing details
- Tax assessed value: C$180,000
- Annual tax amount: C$2,945
- Date on market: 8/6/2026
Price history
Price history is unavailable.
Public tax history
Tax history is unavailable.
Climate risks
Neighborhood: K0K
Nearby schools
GreatSchools rating
No schools nearby
We couldn't find any schools near this home.
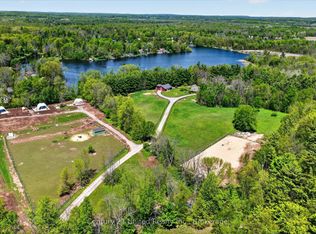
- C$2,149,9004 bd4 ba-- sqft354 Marble Point Rd, Marmora And Lake, ON K0K2M0For Sale
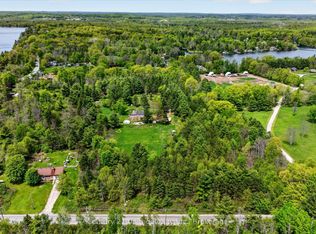
- C$299,90014 sqft354B Marble Point Rd, Marmora And Lake, ON K0K2M0Lot/Land
- C$2,395,0005 bd3 ba-- sqft50 Tipperary Rd, Marmora And Lake, ON K0K2M0For Sale

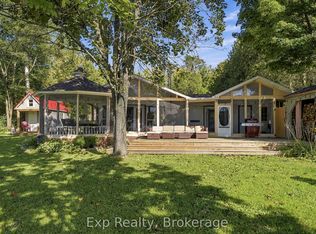
- C$649,9004 bd1 ba-- sqft130 Sauna Rd, Marmora And Lake, ON K0K2M0For Sale
Similar homes
- C$299,9992 bd2 ba-- sqft136 Glen Allen Park Ln Lot 15, Marmora And Lake, ON K0K 2M0New Construction
 MLS ID #X13550126, URBAN LANDMARK REALTY INC. TRREB
 - C$399,9003 bd2 ba-- sqft85 River Garden Rd, Marmora And Lake, ON K0K 2M0For Sale
 MLS ID #X13651486, Exp Realty. TRREB
 - C$299,9003 bd1 ba-- sqft20 Main St, Marmora And Lake, ON K0K 2M0For Sale
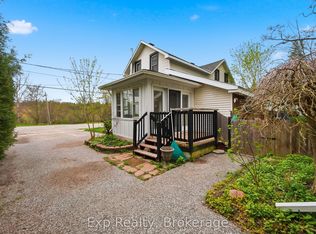 MLS ID #X13761362, Exp Realty. TRREB
 - C$299,9002 bd1 ba-- sqft25 Bursthall St, Marmora And Lake, ON K0K 2M0For Sale
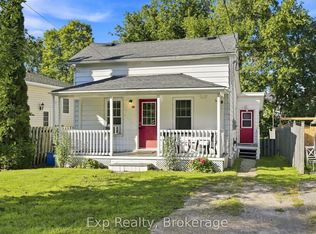 MLS ID #X13771238, Exp Realty. TRREB
