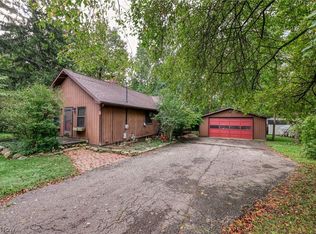
WOW! Updated 3 bedroom 1 bath home with a full basement and a one car garage. 2026 Brand new energy efficient updates: furnace,
A/C unit, hot water tank, 200 AMP electrical service, interior/exterior lighting, paint, all new flooring, & many more new updates. Buyers see update list for all brand new updates to this home. Updated kitchen features a pantry area, lots of counter space and cabinets. Kitchen is fully appliance with brand new energy efficient appliances. House also features large new updated bathroom. Home provides plenty of interior/exterior storage space. Relax on the brand new front porch or the covered back deck. Yard features a fence-in area. One car garage brand new 2026: roof, paint, electrical, interior/exterior lighting, gutters, & down sprouts. New gravel driveway provides plenty of parking space. Buyers see listing agent or your Realtor for the 3D virtual tour of this lovely home. Convenient location to parks, shopping, restaurants, and Routes 59, 14, 5, 76, 88, 18, & 44.
Pending
$180,000
452 Mill Rd, Ravenna, OH 44266
3beds
2,023sqft
Single Family Residence
Built in 1910
3,598 Square Feet Lot
$-- Zestimate®
$89/sqft
$-- HOA
What's special
Covered back deckOne car garageBrand new front porchFull basementUpdated kitchenPantry area
- 59 days
- 912
- 64
Zillow last checked:
Listing updated:
Listed by:
Sarah L Taylor 330-325-8000 dillon5056@hotmail.com,
Assure Realty
Source: MLS Now,MLS#: 5237069 Originating MLS: Akron Cleveland Association of REALTORS
Originating MLS: Akron Cleveland Association of REALTORSFacts & features
Interior
Bedrooms & bathrooms
- Bedrooms: 3
- Bathrooms: 1
- Full bathrooms: 1
Primary bedroom
- Description: New 2026: paint, carpet, and ceiling fan.,Flooring: Carpet
- Features: Natural Woodwork
- Level: Second
- Dimensions: 12 x 10
Bedroom
- Description: New 2026: paint, carpet, and ceiling fan.,Flooring: Carpet
- Features: Natural Woodwork
- Level: Second
- Dimensions: 10 x 9
Bedroom
- Description: New 2026: paint, carpet, and ceiling fan.,Flooring: Carpet
- Features: Natural Woodwork
- Level: Second
- Dimensions: 9 x 10
Dining room
- Description: New 2026: paint, carpet, and ceiling fan. Beautiful natural woodwork.,Flooring: Carpet
- Features: Built-in Features, Natural Woodwork
- Level: First
- Dimensions: 12 x 12
Kitchen
- Description: New 2026: countertops, all appliances, pantry cabinets, paint, flooring, lighting, & sink.,Flooring: Luxury Vinyl Tile
- Features: Laminate Counters, Natural Woodwork
- Level: First
- Dimensions: 10 x 9
Living room
- Description: New 2026: paint, carpet, ceiling fan, and front door.,Flooring: Carpet
- Features: Natural Woodwork
- Level: First
- Dimensions: 22 x 10
Utility room
- Description: New 2026: furnace, a/c unit, hot water tank, 3 new windows, and utility sink.,Flooring: Concrete
- Level: Lower
- Dimensions: 22 x 24
Heating
- Forced Air, Gas
Cooling
- Central Air, Ceiling Fan(s)
Appliances
- Included: Dishwasher, Microwave, Range, Refrigerator
Features
- Built-in Features, Ceiling Fan(s), Laminate Counters, Pantry, Storage, Natural Woodwork
- Basement: Full,Storage Space,Unfinished
- Has fireplace: No
Interior area
- Total structure area: 2,023
- Total interior livable area: 2,023 sqft
- Finished area above ground: 1,351
- Finished area below ground: 672
Property
Parking
- Total spaces: 1
- Parking features: Driveway, Detached, Garage, Garage Door Opener, Gravel, Lighted
- Garage spaces: 1
Features
- Levels: Three Or More,Two
- Stories: 2
- Patio & porch: Covered, Deck, Front Porch
- Exterior features: Lighting, Storage
- Fencing: Back Yard
Lot
- Size: 3,598 Square Feet
- Dimensions: 45 x 80
- Features: Back Yard, Cleared, City Lot, Front Yard, Few Trees
Details
- Parcel number: 313611400175000
Construction
Type & style
- Home type: SingleFamily
- Architectural style: Conventional
- Property subtype: Single Family Residence
Materials
- Asphalt, Concrete, Wood Siding
- Foundation: Block
- Roof: Asphalt
Condition
- Updated/Remodeled
- Year built: 1910
Utilities & green energy
- Sewer: Public Sewer
- Water: Public
Green energy
- Energy efficient items: Appliances, Doors, HVAC, Lighting, Thermostat, Water Heater
Community & HOA
Community
- Features: Playground, Park
- Security: Smoke Detector(s)
HOA
- Has HOA: No
Location
- Region: Ravenna
Financial & listing details
- Price per square foot: $89/sqft
- Tax assessed value: $95,900
- Annual tax amount: $2,700
- Date on market: 8/17/2026
- Cumulative days on market: 59 days
Estimated market value
Not available
Estimated sales range
Not available
Not available
Price history
| Date | Event | Price |
|---|---|---|
| 10/9/2026 | Pending sale | $180,000$89/sqft |
Source:  MLS Now #5237069 Report a problem MLS Now #5237069 Report a problem | ||
| 8/17/2026 | Listed for sale | $180,000+29.5%$89/sqft |
Source: MLS Now #5237069 Report a problem | ||
| 11/7/2025 | Sold | $139,000$69/sqft |
Source: MLS Now #5160829 Report a problem | ||
| 10/3/2025 | Contingent | $139,000$69/sqft |
Source: MLS Now #5160829 Report a problem | ||
| 10/1/2025 | Listed for sale | $139,000$69/sqft |
Source: MLS Now #5160829 Report a problem | ||
Public tax history
| Year | Property taxes | Tax assessment |
|---|---|---|
| 2025 | $956 +29.4% | $33,570 |
| 2024 | $739 -9.4% | $33,570 +14.8% |
| 2023 | $815 0% | $29,230 |
| 2022 | $816 -0.2% | $29,230 |
| 2021 | $818 +6.6% | $29,230 +17.1% |
| 2020 | $767 -0.2% | $24,960 |
| 2019 | $769 +21.5% | $24,960 +18.6% |
| 2018 | $633 | $21,040 |
| 2017 | $633 +11.8% | $21,040 |
| 2016 | $566 -5% | $21,040 |
| 2015 | $595 -14.4% | $21,040 -8.4% |
| 2014 | $695 +6.2% | $22,970 |
| 2013 | $655 +0.1% | $22,970 |
| 2012 | $654 -18.9% | $22,970 -17.4% |
| 2011 | $806 +5.6% | $27,800 |
| 2010 | $763 -0.1% | $27,800 |
| 2009 | $764 | $27,800 |
| 2008 | $764 -20.6% | $27,800 |
| 2005 | $963 +13.7% | -- |
| 2004 | $847 +3.4% | -- |
| 2003 | $819 +12.7% | -- |
| 2002 | $727 -50.9% | -- |
| 2001 | $1,480 | -- |
| 2000 | $1,480 +2.8% | -- |
| 1999 | $1,440 | -- |
Find assessor info on the county website
Monthly payment
Est. payment
Payment breakdown
Explore the cost of this home by adjusting the details. Changes won't be saved.Climate risks
Neighborhood: 44266
Nearby schools
Schools provided by the listing agent
- District: Ravenna CSD - 6706
Source: MLS Now. This data may not be complete. We recommend contacting the local school district to confirm school assignments for this home.
Similar homes
- $264,9003 bd2 ba1.8k sqft526 N Freedom St, Ravenna, OH 44266For Sale
 MLS ID #5245591, Ryan Poland, Jack Kohl Realty. MLS Now
 - $249,9003 bd2 ba1.4k sqft1073 Sunnywood Ln, Ravenna, OH 44266For Sale
 MLS ID #5223902, Ronald L Lewis Jr, Jack Kohl Realty. MLS Now
 - $175,0002 bd3 ba1.7k sqft1248 Munroe Falls Kent Rd, Kent, OH 44240For Sale
 MLS ID #5241523, Steve Thompson, Berkshire Hathaway HomeServices Stouffer Realty. MLS Now
 - $199,9993 bd2 ba1.7k sqft41 Gaylord Dr, Munroe Falls, OH 44262For Sale
 MLS ID #5221434, Keleigh Veraldo-Zucchero, Keller Williams Greater Metropolitan. MLS Now
