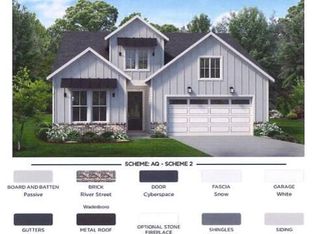
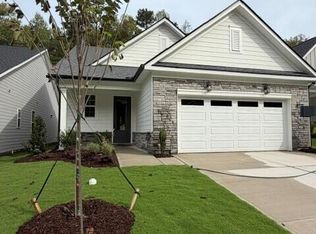
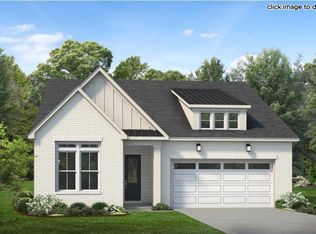
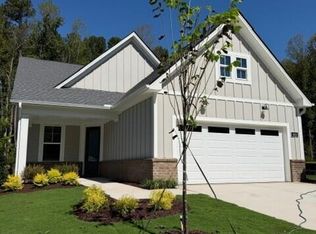
Located in the upscale 55 plus community Regency at Auburn Station, the Hemsworth Lexington on Homesite 135 is designed for modern comfort and effortless style. Its open concept layout is perfect for entertaining or relaxing at home while an open flex room offers a quiet workspace or sitting area. The open kitchen area is perfect for entertaining along with a screened in porch. The primary suite feels like a spa getaway featuring a zero entry shower and built in hand shower and the secondary bath showcases a beautifully tiled tub surround. Community highlights include low maintenance living designed for active adults resort style amenities including a clubhouse pool fitness center pickleball courts and walking trails and close proximity to Garner and Raleigh with easy access to major shopping dining and entertainment.
Sold for $464,000
Zillow last checked:
Listing updated:
Bought with:
Jane Ball, 276529
Be Home Realty
Source: Doorify MLS,MLS#: 10179598
Price history
| Date | Event | Price |
|---|---|---|
| 9/3/2026 | Sold | $464,000-2.1%$279/sqft |
Source:  Doorify MLS #10179598 Report a problem Doorify MLS #10179598 Report a problem | ||
| 8/14/2026 | Pending sale | $474,000$285/sqft |
Source: Doorify MLS #10179598 Report a problem | ||
| 7/18/2026 | Price change | $474,000-5%$285/sqft |
Source: Doorify MLS #10179598 Report a problem | ||
| 7/11/2026 | Listed for sale | $499,000$300/sqft |
Source: Doorify MLS #10179598 Report a problem | ||
Get a cash offer in 3 minutes
Find out how much your home could sell for in as little as 3 minutes with a no-obligation cash offer.
Estimated market value
$464,000
