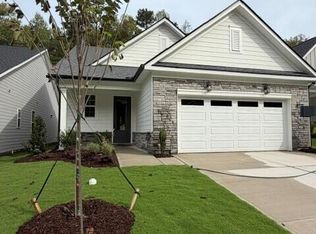
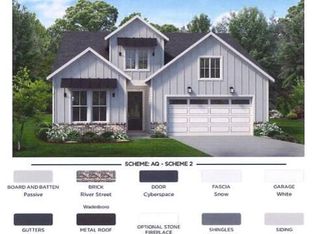
Welcome to the Trawick Transitional on Homesite 130 at Auburn Station, where thoughtful design meets effortless living. This beautifully appointed home features 3 bedrooms and 2 full baths, offering the perfect balance of comfort and functionality. A private office provides an ideal space for working from home or pursuing your favorite hobbies. At the heart of the home, you'll find a spacious kitchen with a large center island, designed for entertaining, meal prep, and everyday living. Extend your living space outdoors with a covered porch and exterior fireplace, perfect for enjoying your morning coffee, hosting guests, or simply relaxing at the end of the day. With its open-concept layout, designer finishes, and exceptional indoor-outdoor living, the Trawick Transitional offers the perfect place to call home in the sought-after Auburn Station community.
Pending
Price cut: $26K (10/1)
$499,000
424 Mugby Rd #130, Raleigh, NC 27610
3beds
1,880sqft
Single Family Residence
Built in 2026
6,534 Square Feet Lot
$494,900 Zestimate®
$265/sqft
$275/mo HOA
What's special
Designer finishesPrivate officeOpen-concept layoutExterior fireplaceCovered porch
- 49 days
- 30
- 2
Zillow last checked:
Listing updated:
Listed by:
Charlotte Gregory 919-802-1800,
Toll Brothers, Inc.,
Alisa Lycoff Hinton 919-610-6865,
Toll Brothers, Inc.
Source: Doorify MLS,MLS#: 10190508
Facts & features
Interior
Bedrooms & bathrooms
- Bedrooms: 3
- Bathrooms: 2
- Full bathrooms: 2
- Main level bathrooms: 2
- Main level bedrooms: 3
Primary bedroom
- Level: Main
- Area: 210.91 Square Feet
- Dimensions: 16.1 x 13.1
Bedroom 2
- Level: Main
- Area: 132.09 Square Feet
- Dimensions: 11.9 x 11.1
Bedroom 3
- Level: Main
- Area: 132.09 Square Feet
- Dimensions: 11.9 x 11.1
Dining room
- Level: Main
- Area: 176.13 Square Feet
- Dimensions: 17.1 x 10.3
Great room
- Level: Main
- Area: 256.5 Square Feet
- Dimensions: 17.1 x 15.0
Kitchen
- Level: Main
- Area: 224.58 Square Feet
- Dimensions: 19.7 x 11.4
Office
- Level: Main
- Area: 129.47 Square Feet
- Dimensions: 12.1 x 10.7
Heating
- Natural Gas
Cooling
- Central Air
Appliances
- Included: Dishwasher, Gas Cooktop, Microwave, Wall Oven
- Laundry: Laundry Room, Main Level, Sink
Features
- Crown Molding, Entrance Foyer, Eat-in Kitchen, High Ceilings, Kitchen Island, Open Floorplan, Pantry, Primary Downstairs, Recessed Lighting, Walk-In Closet(s), Wired for Data, Walk-In Shower, Water Closet, Quartz Counters, Smooth Ceilings
- Flooring: Carpet, Luxury Vinyl, Tile
- Windows: Double Pane Windows
- Number of fireplaces: 1
- Fireplace features: Gas, Outside
- Common walls with other units/homes: No Common Walls
Interior area
- Total structure area: 1,880
- Total interior livable area: 1,880 sqft
- Finished area above ground: 1,880
- Finished area below ground: 0
Property
Parking
- Total spaces: 2
- Parking features: Attached, Driveway, Garage Faces Front, Garage, Garage Door Opener, Open, Parking Lot, Unassigned
- Garage spaces: 2
- Has uncovered spaces: Yes
Accessibility
- Accessibility features: Aging In Place
Features
- Levels: One,One and One Half
- Stories: 1
- Patio & porch: Covered, Patio
- Exterior features: Rain Gutters
- Has view: Yes
- View description: Trees/Woods
Lot
- Size: 6,534 Square Feet
- Features: Wooded
Details
- Parcel number: 1730.01294200.000
- Special conditions: Seller Licensed Real Estate Professional
Construction
Type & style
- Home type: SingleFamily
- Architectural style: Transitional
- Property subtype: Single Family Residence
Materials
- Board & Batten Siding, Brick, Fiber Cement, Vertical Siding
- Foundation: Slab
- Roof: Shingle
Condition
- New Construction
- New construction: Yes
- Year built: 2026
- Major remodel year: 2026
Details
- Builder name: Toll Brothers
Utilities & green energy
- Sewer: Public Sewer
- Water: Public
- Utilities for property: Cable Available, Electricity Available, Natural Gas Available, Natural Gas Connected, Water Connected
Community & HOA
Community
- Features: Curbs, Clubhouse, Pool, Suburban, Street Lights, Sidewalks
- Subdivision: Regency at Auburn Station
HOA
- Has HOA: Yes
- Amenities included: Clubhouse, Maintenance Grounds, Parking, Pool, Sport Court
- Services included: None
- HOA fee: $275 monthly
- HOA name: CAMS Management
- HOA phone: 877-672-2267
Location
- Region: Raleigh
Financial & listing details
- Price per square foot: $265/sqft
- Annual tax amount: $5,891
- Date on market: 9/3/2026
- Listing agreement: Exclusive Right To Sell
- Listing terms: Cash,Conventional,FHA,VA Loan
- Road surface type: Asphalt, Paved
Estimated market value
$494,900
$470,000 - $520,000
$2,229/mo
Price history
| Date | Event | Price |
|---|---|---|
| 10/10/2026 | Pending sale | $499,000$265/sqft |
Source:  Doorify MLS #10190508 Report a problem Doorify MLS #10190508 Report a problem | ||
| 10/1/2026 | Price change | $499,000-5%$265/sqft |
Source: Doorify MLS #10190508 Report a problem | ||
| 9/15/2026 | Price change | $525,000-8.2%$279/sqft |
Source: Doorify MLS #10190508 Report a problem | ||
| 9/3/2026 | Listed for sale | $572,000$304/sqft |
Source: Doorify MLS #10190508 Report a problem | ||
Public tax history
Tax history is unavailable.
Monthly payment
Est. payment
Payment breakdown
Explore the cost of this home by adjusting the details. Changes won't be saved.Climate risks
Neighborhood: 27610
Nearby schools
Schools provided by the listing agent
- Elementary: To Be Added
- Middle: To Be Added
- High: To Be Added
Source: Doorify MLS. This data may not be complete. We recommend contacting the local school district to confirm school assignments for this home.
Similar homes
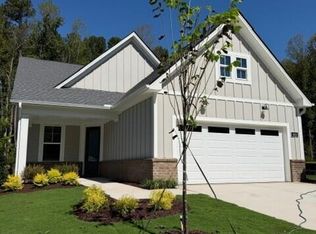
- $474,0003 bd2 ba1.7k sqft444 Mugby Rd #133, Raleigh, NC 27610New Construction
 MLS ID #10153926, Alisa Lycoff Hinton. Doorify MLS
 - $469,0002 bd2 ba1.6k sqftDilworth Transitional , Raleigh, NC 27610New Construction
 MLS ID #10179610, Alisa Lycoff Hinton. Doorify MLS
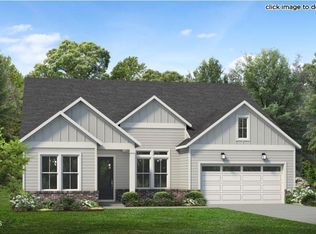
 - $599,0003 bd3 ba2.3k sqft329 Mugby Rd #157, Raleigh, NC 27610New Construction
 MLS ID #10157496, Alisa Lycoff Hinton. Doorify MLS
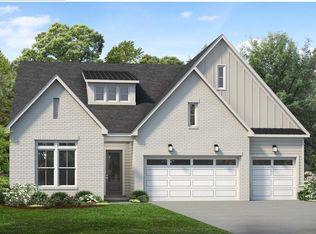
 - $649,0003 bd3 ba2.4k sqft820 Gainer Dr #64, Raleigh, NC 27610New Construction
 MLS ID #10157509, Alisa Lycoff Hinton. Doorify MLS
 - $474,0004 bd3 ba2.1k sqft2405 Tobacco Root Dr, Raleigh, NC 27616For SaleMLS ID #10199090, Terri Perry. Doorify MLS
- $472,9003 bd3 ba2.1k sqft127 Big Pine Rd, Clayton, NC 27520New ConstructionMLS ID #10171797, Kelsey lee Hyman. Doorify MLS
- $498,5004 bd3 ba2.5k sqft18 Deep Blue Trl, Middlesex, NC 27557New ConstructionMLS ID #10191330, Charlotte Cox. Doorify MLS
- $495,5003 bd3 ba2.5k sqft150 Deep Blue Trl, Middlesex, NC 27557New ConstructionMLS ID #10190241, Charlotte Cox. Doorify MLS
- $491,0005 bd3 ba2.5k sqft5910 Fallowfield Ln, Raleigh, NC 27616New ConstructionDoorify MLS
- $459,9004 bd3 ba2.6k sqftConcerto, Clayton, NC 27520New ConstructionDoorify MLS
- $535,9004 bd3 ba2.5k sqft145 Big Pine Rd, Clayton, NC 27520New ConstructionMLS ID #10139382, Kelsey lee Hyman. Doorify MLS
- $544,9004 bd4 ba2.5k sqft169 Big Pine Rd, Clayton, NC 27520New ConstructionMLS ID #10158785, Kelsey lee Hyman. Doorify MLS
- $441,7982 bd3 ba1.6k sqft56 Watauga Way, Clayton, NC 27527New ConstructionMLS ID #10197272, Tamra Farris. Doorify MLS
- $463,8004 bd3 ba2.2k sqft91 Great Pine Trl, Middlesex, NC 27557New ConstructionMLS ID #10128511, Charlotte Cox. Doorify MLS
- $459,9004 bd3 ba2.3k sqft2316 Home, Garner, NC 27529New ConstructionMLS ID #10123117, Erika Tamayo. Doorify MLS
- $469,5004 bd3 ba2.5k sqft80 Leslie Ct, Middlesex, NC 27557New ConstructionMLS ID #10126825, Charlotte Cox. Doorify MLS
- $551,9004 bd3 ba2.5k sqft193 Big Pine Rd, Clayton, NC 27520New ConstructionMLS ID #10148222, Kelsey lee Hyman. Doorify MLS
- $330,0003 bd3 ba1.4k sqft835 Oak Center Dr, Raleigh, NC 27610For SaleMLS ID #10163473, Prasad Maddali. Doorify MLS
- $465,9004 bd4 ba2.5k sqft842 Olive Branch Dr, Smithfield, NC 27577New ConstructionMLS ID #10140092, Kelsey lee Hyman. Doorify MLS
