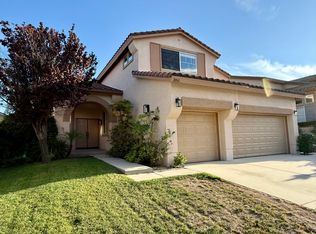
Welcome to this spacious and inviting two-story home, built in 2006 and featuring one of the largest floor plans in the Redington community. Offering approximately 2,112 sq. ft., this home features 4 bedrooms, 2.5 bathrooms, an attached garage, a long driveway, and newly painted exterior.
Enjoy a wonderful open floor plan with a large living room and formal dining area, plus a comfortable family room with a cozy fireplace perfect for relaxing or entertaining. The kitchen includes a pleasant breakfast area and sliding glass to the back yard. Beautiful comminity with mature trees, and greenery.
Upstairs are four generously sized bedrooms. The conveniently located upstairs laundry room makes everyday living easier.
Short walk to the community pool, this home offers wonderful amenities, including a community pool, spa, park, playground, and beautifully landscaped common areas.
The location is especially convenient to UCR, Downtown Riverside, shopping, restaurants, parks, golf, and everyday services, with easy access to the 60, 91, and 215 freeways.
Owner takes care the front year. 2 pets are allowed with pet deposit and pet rent. No smoking , no drugs.
House for rent
Accepts Zillow applications
$3,850/moFees may apply
4520 Filson St, Riverside, CA 92507
4beds
2,112sqft
Price may not include required fees and charges. Price shown reflects the lease term provided. Learn more|
Single family residence
Available now
Cats, small dogs OK
Air conditioner, central air
Hookups laundry
Attached garage parking
Forced air
What's special
Cozy fireplaceBeautifully landscaped common areasAttached garageWonderful open floor planFormal dining areaPleasant breakfast areaComfortable family room
- 5 days |
- -- |
- -- |
Zillow last checked:
Listing updated:
Travel times
Facts & features
Interior
Bedrooms & bathrooms
- Bedrooms: 4
- Bathrooms: 3
- Full bathrooms: 2
- 1/2 bathrooms: 1
Heating
- Forced Air
Cooling
- Air Conditioner, Central Air
Appliances
- Included: Dishwasher, Microwave Oven, Oven, Refrigerator
- Laundry: Hookups
Features
- Flooring: Hardwood
Interior area
- Total interior livable area: 2,112 sqft
Property
Parking
- Parking features: Attached, Garage, Off Street
- Has attached garage: Yes
- Details: Contact manager
Features
- Has private pool: Yes
- Pool features: Pool
Details
- Additional structures: Garage(s)
- Parcel number: 221320024
Construction
Type & style
- Home type: SingleFamily
- Property subtype: Single Family Residence
Community & HOA
Location
- Region: Riverside
Financial & listing details
- Lease term: 1 Year
Nearby apartments for rent

Price history
| Date | Event | Price |
|---|---|---|
| 9/16/2026 | Listed for rent | $3,850+11.6%$2/sqft |
Source: Zillow Rentals Report a problem | ||
| 12/15/2025 | Listing removed | $3,450$2/sqft |
Source: CRMLS #TR25216889 Report a problem | ||
| 11/11/2025 | Price change | $3,450-1.4%$2/sqft |
Source: CRMLS #TR25216889 Report a problem | ||
| 10/18/2025 | Price change | $3,500-2.8%$2/sqft |
Source: CRMLS #TR25216889 Report a problem | ||
| 9/25/2025 | Price change | $3,600-2.7%$2/sqft |
Source: CRMLS #TR25216889 Report a problem | ||
| 9/14/2025 | Listed for rent | $3,700$2/sqft |
Source: CRMLS #TR25216889 Report a problem | ||
| 9/14/2022 | Sold | $578,000-1.2%$274/sqft |
Source: Public Record Report a problem | ||
| 8/29/2022 | Pending sale | $585,000$277/sqft |
Source:  CRMLS #WS22151117 Report a problem CRMLS #WS22151117 Report a problem | ||
| 8/11/2022 | Listed for sale | $585,000+105.3%$277/sqft |
Source: CRMLS #WS22151117 Report a problem | ||
| 11/7/2012 | Listing removed | $285,000$135/sqft |
Source: Homepath #I12117064 Report a problem | ||
| 11/1/2012 | Price change | $285,000-8.5%$135/sqft |
Source: Homepath #I12117064 Report a problem | ||
| 9/19/2012 | Price change | $311,600-14.5%$148/sqft |
Source: Homepath Report a problem | ||
| 9/8/2012 | Listed for sale | -- |
Source: Homepath Report a problem | ||
| 8/25/2010 | Sold | $364,241-13.9%$172/sqft |
Source: Public Record Report a problem | ||
| 12/30/2005 | Sold | $423,000$200/sqft |
Source: Public Record Report a problem | ||
Neighborhood: Eastside
Nearby schools
GreatSchools rating
- 5/10Emerson Elementary SchoolGrades: K-6Distance: 0.2 mi
- 5/10Matthew Gage Middle SchoolGrades: 7-8Distance: 2.6 mi
- 6/10Polytechnic High SchoolGrades: 9-12Distance: 1.5 mi