VERSATILE ON VERITY! Enjoy the beauty of lakefront living in this 2-bedroom, 1-bathroom home with double lakefront lots on Sanford Lake. Offering a cozy cabin feel throughout the interior, this home is the perfect place to relax, unwind, and take in the million dollar waterfront views and amazing sunrises. The living room features a warm, welcoming fireplace and large windows that showcase beautiful lakefront views. Outside you will find two large decks, ideal spots to enjoy your morning coffee, soak up the sunshine, or take in stunning views of the lake. The walkout basement provides plenty of storage space and convenient access to the outdoors, while the detached two-car garage offers additional room for vehicles, recreational equipment, and lake-life essentials. The subdivision provides it's own boat ramp, pavilion area and walking trails! Whether you're looking for a year-round home, a weekend getaway, or a peaceful retreat, this Sanford Lake property offers the charm, comfort, and waterfront lifestyle you've been dreaming of. Call today to schedule your private showing! Please refer to Four Lakes Tasks Force for assessments.
Pending
$349,000
4520 N Verity Rd, Sanford, MI 48657
2beds
1,172sqft
Single Family Residence
Built in 1977
0.42 Acres Lot
$348,200 Zestimate®
$298/sqft
$-- HOA
What's special
Million dollar waterfront viewsWarm welcoming fireplaceDetached two-car garageDouble lakefront lotsTwo large decksAmazing sunrises
- 23 days
- 717
- 45
Zillow last checked:
Listing updated:
Listed by:
Jim Swanton 989-600-8043,
Modern Realty 989-486-9770
Source: MiRealSource,MLS#: 50224949 Originating MLS: Saginaw Board of REALTORS
Facts & features
Interior
Bedrooms & bathrooms
- Bedrooms: 2
- Bathrooms: 1
- Full bathrooms: 1
- Main level bathrooms: 1
- Main level bedrooms: 2
Bedroom 1
- Level: Main
- Area: 156
- Dimensions: 13 x 12
Bedroom 2
- Level: Main
- Area: 121
- Dimensions: 11 x 11
Bathroom 1
- Level: Main
- Area: 50
- Dimensions: 5 x 10
Kitchen
- Area: 280
- Dimensions: 14 x 20
Living room
- Area: 270
- Dimensions: 18 x 15
Heating
- Forced Air, Natural Gas
Cooling
- Central Air
Appliances
- Included: Dryer, Microwave, Range/Oven, Refrigerator, Washer, Gas Water Heater
- Laundry: Lower Level
Features
- Basement: Block,Walk-Out Access,Unfinished
- Number of fireplaces: 1
- Fireplace features: Living Room, Natural Fireplace
Interior area
- Total structure area: 1,900
- Total interior livable area: 1,172 sqft
- Finished area above ground: 1,172
- Finished area below ground: 0
Property
Parking
- Total spaces: 2
- Parking features: Unassigned, Detached, Electric in Garage
- Garage spaces: 2
Features
- Levels: One
- Stories: 1
- Patio & porch: Deck
- Has view: Yes
- View description: Water
- Has water view: Yes
- Water view: Water
- Waterfront features: All Sports Lake, Lake Front, Waterfront
- Frontage length: 123
Lot
- Size: 0.42 Acres
- Dimensions: 123 x 143
- Features: Subdivision
Details
- Parcel number: 01073150003100
- Zoning description: Residential
- Special conditions: Private
Construction
Type & style
- Home type: SingleFamily
- Architectural style: Traditional
- Property subtype: Single Family Residence
Materials
- Wood Siding, Block
- Foundation: Basement
Condition
- New construction: No
- Year built: 1977
Utilities & green energy
- Sewer: Septic Tank
- Water: Public
- Utilities for property: Cable/Internet Avail.
Community & HOA
Community
- Subdivision: Verity Shores
HOA
- Has HOA: No
Location
- Region: Sanford
Financial & listing details
- Price per square foot: $298/sqft
- Tax assessed value: $2,635
- Annual tax amount: $5,928
- Date on market: 10/15/2026
- Cumulative days on market: 23 days
- Listing agreement: Exclusive Right To Sell
- Listing terms: Cash,Conventional,FHA,VA Loan
- Road surface type: Paved
Estimated market value
$348,200
$331,000 - $366,000
$1,298/mo
Price history
| Date | Event | Price |
|---|---|---|
| 10/20/2026 | Pending sale | $349,000$298/sqft |
Source:  MIDMLS #50224950 Report a problem | ||
| 10/15/2026 | Listed for sale | $349,000$298/sqft |
Source:  MiRealSource #50224949 Report a problem | ||
Public tax history
| Year | Property taxes | Tax assessment |
|---|---|---|
| 2025 | $4,176 -1% | $91,000 +8.1% |
| 2024 | $4,218 +42.1% | $84,200 +25.5% |
| 2023 | $2,968 | $67,100 +9.5% |
| 2022 | -- | $61,300 -11.2% |
| 2021 | -- | $69,000 -16.3% |
| 2020 | -- | $82,400 +7.9% |
| 2019 | -- | $76,400 |
| 2018 | -- | $76,400 +0.5% |
| 2017 | -- | $76,000 +7.3% |
| 2016 | -- | $70,800 -20.4% |
| 2014 | -- | $88,900 -1.6% |
| 2013 | -- | $90,300 -2.6% |
| 2010 | -- | $92,700 -2.3% |
| 2009 | -- | $94,900 -0.7% |
| 2008 | -- | $95,600 -3% |
| 2007 | -- | $98,600 +4.1% |
| 2006 | -- | $94,700 |
| 2005 | -- | $94,700 +7.5% |
| 2004 | -- | $88,100 +4.1% |
| 2003 | -- | $84,600 |
Find assessor info on the county website
Monthly payment
Est. payment
Payment breakdown
Explore the cost of this home by adjusting the details. Changes won't be saved.Climate risks
Neighborhood: 48657
Nearby schools
Schools provided by the listing agent
- District: Meridian Public Schools
Source: MiRealSource. This data may not be complete. We recommend contacting the local school district to confirm school assignments for this home.
Similar homes
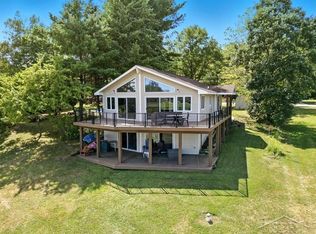
- $246,5004 bd2 ba1.5k sqft284 W Love Rd, Sanford, MI 48657For Sale

 MLS ID #50226477, Anna Merillat, Coldwell Banker Professionals. MiRealSource
- $199,0003 bd2 ba1.7k sqft3840 N Water Rd, Sanford, MI 48657For Sale
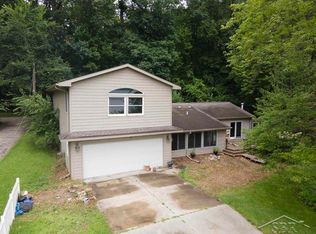 MLS ID #50219691, Matt Smith, Modern Realty. MiRealSource
- $--3 bd2 ba1.3k sqft3350 N Coleman Rd, Coleman, MI 48618Auction
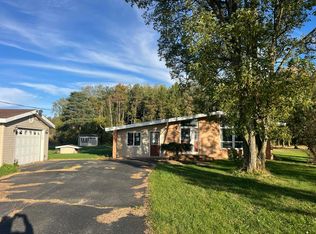 Auction.com 2
- $178,5003 bd1 ba1.7k sqft748 W Irish St, Sanford, MI 48657For Sale
 MLS ID #50224971, Shelley Cluff, NextHome Park Place. MiRealSource
- $359,0003 bd4 ba1.6k sqft331 Burning Bush Ln, Midland, MI 48642For Sale
 MLS ID #50226615, Christina Reimer, RE/MAX of Midland. MIDMLS
- $400,0002 bd2 ba1.4k sqft5070 N Five Mile Rd, Hope, MI 48628For SaleMLS ID #50219210, Eryn Travis, Modern Realty. MiRealSource
- $364,9003 bd3 ba1.2k sqft233 Red Oak Dr, Beaverton, MI 48612For SaleMLS ID #50223905, Jenni Reid, EXP REALTY. MiRealSource
- $295,0003 bd2 ba1.1k sqft5431 N Geneva Rd, Coleman, MI 48618For SaleMLS ID #50223819, Amy DeHaven, Ayre Rhinehart Real Estate Partners. MIDMLS
- $389,9003 bd2 ba1.5k sqft5370 N Alamando Rd, Coleman, MI 48618For Sale
 MLS ID #26053453, Becky Jo Baker, Greenridge - Nexes. MichRIC
- $299,0003 bd2 ba1.6k sqft313 Twin Lake Rd, Beaverton, MI 48612For SaleMLS ID #50218737, Denise Vinson, Century 21 Signature Realty Midland. MIDMLS
- $259,9003 bd1 ba1.4k sqft1281 N Nine Mile Rd, Sanford, MI 48657For SaleMLS ID #50216366, Ann Arthur, RE/MAX of Midland. MIDMLS
- $379,0004 bd2 ba1.4k sqft150 E Winegars Rd, Gladwin, MI 48624For SaleMLS ID #50224674, Philip Essenmacher, SUGAR SPRINGS REAL ESTATE. MiRealSource
- $399,0001 bd-- ba1.6k sqft800 N Bay Mid County Line Rd, Linwood, MI 48634For SaleMLS ID #50226370, Thomas Ciaciuch, Bay Valley Realty. MiRealSource
- $289,9003 bd2 ba1.4k sqft5454 Heron Cove Ct, Beaverton, MI 48612For SaleMLS ID #50215581, KENT CRAWFORD, COLDWELL BANKER PROFESSIONALS. MiRealSource
- $355,0003 bd3 ba1.5k sqft209 E Chapel Ln, Midland, MI 48642For SaleMLS ID #50225748, Brandon Lewis, Ayre Rhinehart Real Estate Partners. MIDMLS
- $235,0003 bd2 ba1.4k sqft1269 W Stewart Rd, Midland, MI 48640For SaleMLS ID #50226628, Christine Morley, Ayre Rhinehart Real Estate Partners. MIDMLS
