Welcome to 5431 N. Geneva Rd. in Coleman! This charming 3-bedroom, 1.5-bath home offers comfortable living in a peaceful country setting on 10 wooded acres. Inside, you’ll find approximately 1,200 square feet of living space with updated hardwood flooring, a warm wood-burning fireplace, and a comfortable layout with plenty of potential to make it your own. Recent improvements include a newer furnace installed in 2021 and a roof that is approximately 7 years old. Enjoy the beautiful wooded surroundings from the screened-in porch or deck—ideal for morning coffee, entertaining, or relaxing outdoors. The property also features a detached 2-car garage and an additional shed, offering ample space for vehicles, hobbies, storage, and outdoor equipment. Enjoy the best of both worlds with a private acreage setting while being conveniently located less than 2 miles from Coleman Public Schools and just minutes from downtown Coleman, where you’ll find local shops, and everyday conveniences. If you’re looking for privacy, acreage, and a home that allows you to enjoy the outdoors, this property is worth a closer look. Ten wooded acres like this don’t come along every day! Don’t just drive by—come see everything 5431 N. Geneva Rd. has to offer. Schedule your private showing today and envision making this peaceful property your new home!
For sale
$295,000
5431 N Geneva Rd, Coleman, MI 48618
3beds
1,196sqft
Single Family Residence
Built in 1982
10 Acres Lot
$284,400 Zestimate®
$247/sqft
$-- HOA
What's special
Beautiful wooded surroundingsScreened-in porchAdditional shedWarm wood-burning fireplaceComfortable layoutUpdated hardwood flooring
- 17 days
- 1,707
- 163
Zillow last checked:
Listing updated:
Listed by:
Amy DeHaven,
Ayre Rhinehart Real Estate Partners 989-631-7000
Source: MIDMLS,MLS#: 50223819
Facts & features
Interior
Bedrooms & bathrooms
- Bedrooms: 3
- Bathrooms: 2
- Full bathrooms: 1
- 1/2 bathrooms: 1
Bedroom 1
- Level: Main
- Area: 132
- Dimensions: 12 x 11
Bedroom 2
- Level: Main
- Area: 120
- Dimensions: 12 x 10
Bedroom 3
- Level: Main
- Area: 110
- Dimensions: 11 x 10
Bathroom 1
- Level: Main
Heating
- LP/Propane Gas, Forced Air
Features
- Has basement: No
- Has fireplace: Yes
Interior area
- Total structure area: 11,960
- Total interior livable area: 1,196 sqft
- Finished area below ground: 0
Property
Parking
- Total spaces: 2
- Parking features: Attached, Detached
- Attached garage spaces: 2
Features
- Levels: One
- Stories: 1
- Frontage type: Road
- Frontage length: 330
Lot
- Size: 10 Acres
- Dimensions: 330 x 1320
Details
- Parcel number: 16002110002000
Construction
Type & style
- Home type: SingleFamily
- Architectural style: Ranch
- Property subtype: Single Family Residence
Materials
- Vinyl Siding
- Foundation: Crawl
Condition
- Year built: 1982
Utilities & green energy
- Sewer: Septic Tank
- Water: Well
Community & HOA
HOA
- Has HOA: No
Location
- Region: Coleman
Financial & listing details
- Price per square foot: $247/sqft
- Tax assessed value: $222,600
- Annual tax amount: $2,181
- Price range: $295K - $295K
- Date on market: 10/5/2026
- Cumulative days on market: 17 days
- Listing terms: Cash,Conventional,FHA
- Ownership: Private
Estimated market value
$284,400
$270,000 - $299,000
$1,582/mo
Price history
| Date | Event | Price |
|---|---|---|
| 10/5/2026 | Listed for sale | $295,000$247/sqft |
Source:  MIDMLS #50223819 Report a problem | ||
Public tax history
| Year | Property taxes | Tax assessment |
|---|---|---|
| 2025 | $1,960 +10.5% | $111,300 +4.9% |
| 2024 | $1,774 +17.4% | $106,100 +26.5% |
| 2023 | $1,511 | $83,900 +16.2% |
| 2022 | -- | $72,200 +3.1% |
| 2021 | -- | $70,000 +3.7% |
| 2020 | -- | $67,500 +17.6% |
| 2019 | -- | $57,400 |
| 2018 | -- | $57,400 -6.7% |
| 2017 | -- | $61,500 +1.3% |
| 2016 | -- | $60,700 +18.8% |
| 2014 | -- | $51,100 -0.6% |
| 2013 | -- | $51,400 -3.4% |
| 2012 | -- | $53,200 -2% |
| 2011 | -- | $54,300 -5.6% |
| 2010 | -- | $57,500 -4.5% |
| 2009 | -- | $60,200 -3.8% |
| 2008 | -- | $62,600 |
| 2007 | -- | $62,600 +9.4% |
| 2006 | -- | $57,200 +8.5% |
| 2005 | -- | $52,700 +1.9% |
| 2004 | -- | $51,700 +6.4% |
| 2003 | -- | $48,600 |
Find assessor info on the county website
Monthly payment
Est. payment
Payment breakdown
Explore the cost of this home by adjusting the details. Changes won't be saved.Climate risks
Neighborhood: 48618
Nearby schools
Schools provided by the listing agent
- District: Coleman Community School District
Source: MIDMLS. This data may not be complete. We recommend contacting the local school district to confirm school assignments for this home.


Similar homes
- $--3 bd2 ba1.3k sqft3350 N Coleman Rd, Coleman, MI 48618Auction
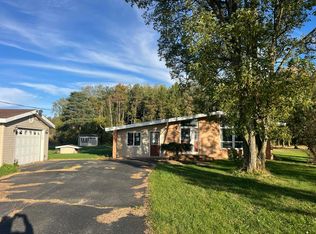 Auction.com 2
- $399,9003 bd2 ba1.5k sqft5370 N Alamando Rd, Coleman, MI 48618For Sale
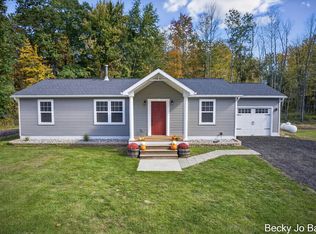
 MLS ID #26053453, Becky Jo Baker, Greenridge - Nexes. MichRIC
- $189,0003 bd2 ba1k sqft4196 N Coleman Rd, Coleman, MI 48618For Sale
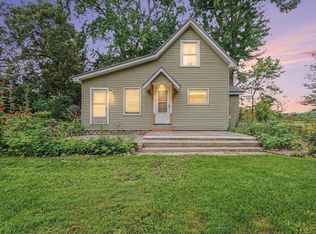 MLS ID #1949047, Jaquelyn Davis. NGLRMLS
- $299,0003 bd2 ba1.6k sqft313 Twin Lake Rd, Beaverton, MI 48612For Sale

 MLS ID #50218737, Denise Vinson, Century 21 Signature Realty Midland. MIDMLS
- $234,9003 bd1 ba1.3k sqft1517 S Whitney Rd, Beaverton, MI 48612For Sale
 MLS ID #50225463, Calyb A Shaw, Berkshire Hathaway HomeServices, Bay City. MiRealSource
- $275,0003 bd1 ba1.5k sqft945 N Hockaday Rd, Gladwin, MI 48624For Sale
 MLS ID #20261084141, Stephanie Prechel, The Agency Hall & Hunter. Realcomp II
- $239,9002 bd2 ba1k sqft5738 Roehrs Rd, Beaverton, MI 48612For SaleMLS ID #50212121, Linda L Anderson, Bay Area Real Estate. MiRealSource
- $228,5002 bd2 ba1.3k sqft405 Jefferson St, Coleman, MI 48618For SaleMLS ID #50205069, Shannon Killinger, Ayre/Rhinehart-Midland. MiRealSource
- $184,9004 bd2 ba1.7k sqft207 W Washington St, Coleman, MI 48618For SaleMLS ID #50222873, PRESTON BOVEE, Local Real Estate, LLC. MiRealSource
- $230,0003 bd2 ba1.1k sqft1859 N Diana Dr, Sanford, MI 48657For SaleMLS ID #50225275, Gwen Breault, Ayre Rhinehart Real Estate Partners. MIDMLS
- $229,9003 bd1 ba1k sqft5726 N Jack Rd, Midland, MI 48642For SaleMLS ID #50224033, Christina Reimer, RE/MAX of Midland. MIDMLS
- $279,9002 bd2 ba1.5k sqft1180 Winding Wood Dr, Farwell, MI 48622For SaleMLS ID #61050219767, Robert Zientek, Century 21 Signature Realty Midland. Realcomp II
- $273,0005 bd3 ba1.6k sqft7309 Bellevue Dr, Mt Pleasant, MI 48858For SaleMLS ID #26052721, Justin Herrema, Five Star Real Estate (Grandv). MichRIC
- $259,9002 bd2 ba1k sqft1640 W Surrey Rd, Farwell, MI 48622For SaleMLS ID #50223584, ALAN REISS, REISS REAL ESTATE INC.. MiRealSource
