Welcome to your perfect slice of country living in Scott Co. This 4 bedroom home is spacious and sits on over an acre of land! Inside you'll appreciate the updated kitchen, the perfect place to gather, complete with stainless appliances that stay, and stainless countertops that the chef in your family will appreciate! The functional layout provides room to spread out with split bedrooms. The primary bedroom boasts tons of closet space! The deck is a wonderful extension of living space, an amazing spot to sip and drink your coffee and watch the family and pets play in the yard. All of this is located near Hardy Lake and just a quick commute to I-65. Call to schedule your showing and make this home your own!
For sale
Price cut: $5K (10/15)
$243,500
4520 N Whitsitt Road, Austin, IN 47102
4beds
1,425sqft
Single Family Residence
Built in 1973
1.22 Acres Lot
$-- Zestimate®
$171/sqft
$-- HOA
What's special
- 12 days
- 331
- 31
Zillow last checked:
Listing updated:
Listed by:
Alicia Powell,
Lopp Real Estate Brokers
Source: SIRA,MLS#: 2026012367 Originating MLS: Southern Indiana REALTORS Association
Facts & features
Interior
Bedrooms & bathrooms
- Bedrooms: 4
- Bathrooms: 2
- Full bathrooms: 1
- 1/2 bathrooms: 1
Primary bedroom
- Description: Flooring: Carpet
- Level: First
- Dimensions: 10 x 20
Bedroom
- Description: Flooring: Laminate
- Level: First
- Dimensions: 9 x 9
Bedroom
- Description: Flooring: Laminate
- Level: First
- Dimensions: 9 x 10
Bedroom
- Description: Flooring: Laminate
- Level: First
- Dimensions: 12 x 10
Kitchen
- Description: Flooring: Luxury Vinyl Plank
- Level: First
- Dimensions: 10 x 19
Living room
- Description: Flooring: Luxury Vinyl Plank
- Level: First
- Dimensions: 12 x 18.11
Heating
- Forced Air
Cooling
- Central Air
Appliances
- Included: Dryer, Dishwasher, Microwave, Oven, Range, Refrigerator, Washer
- Laundry: Main Level, Other
Features
- Eat-in Kitchen, Main Level Primary, Split Bedrooms, Storage, Utility Room
- Basement: Crawl Space
- Has fireplace: No
- Fireplace features: None
Interior area
- Total structure area: 1,425
- Total interior livable area: 1,425 sqft
- Finished area above ground: 1,425
- Finished area below ground: 0
Property
Parking
- Parking features: No Garage
- Details: Off Street
Features
- Levels: One
- Stories: 1
- Patio & porch: Covered, Deck, Porch
- Exterior features: Deck, Landscaping, Porch
- Has view: Yes
- View description: Park/Greenbelt, Scenic
Lot
- Size: 1.22 Acres
Details
- Additional structures: Shed(s)
- Parcel number: 720226200012000004
- Zoning: Residential
- Zoning description: Residential
Construction
Type & style
- Home type: SingleFamily
- Architectural style: One Story
- Property subtype: Single Family Residence
Materials
- Brick, Vinyl Siding, Frame
- Foundation: Crawlspace
- Roof: Shingle
Condition
- New construction: No
- Year built: 1973
Utilities & green energy
- Sewer: Septic Tank
- Water: Connected, Public
Community & HOA
Location
- Region: Austin
Financial & listing details
- Price per square foot: $171/sqft
- Tax assessed value: $114,300
- Annual tax amount: $613
- Date on market: 10/7/2026
- Cumulative days on market: 12 days
- Listing terms: Cash,Conventional,FHA,USDA Loan,VA Loan
- Road surface type: Paved
Estimated market value
Not available
Estimated sales range
Not available
$1,922/mo
Price history
| Date | Event | Price |
|---|---|---|
| 10/15/2026 | Price change | $243,500-2%$171/sqft |
Source:  SIRA #2026012367 Report a problem | ||
| 10/7/2026 | Listed for sale | $248,500$174/sqft |
Source: SIRA #2026012367 Report a problem | ||
Public tax history
| Year | Property taxes | Tax assessment |
|---|---|---|
| 2025 | $810 +0.7% | $114,300 -4.3% |
| 2024 | $804 +8.6% | $119,400 -1.9% |
| 2023 | $741 +70.3% | $121,700 +6.4% |
| 2022 | $435 +3.8% | $114,400 +34.6% |
| 2021 | $419 +20.4% | $85,000 |
| 2020 | $348 -53.1% | $85,000 +8.7% |
| 2019 | $742 +36.3% | $78,200 +0.5% |
| 2018 | $545 +65.1% | $77,800 -3.2% |
| 2017 | $330 -3.8% | $80,400 +4.4% |
| 2016 | $343 -2.7% | $77,000 -2.5% |
| 2014 | $352 -15.9% | $79,000 -3.4% |
| 2013 | $419 -1.9% | $81,800 -2.6% |
| 2012 | $427 -7.9% | $84,000 -2.6% |
| 2011 | $464 +17.3% | $86,200 +1.8% |
| 2010 | $396 -0.3% | $84,700 -1.6% |
| 2009 | $397 +7.9% | $86,100 +6.6% |
| 2007 | $368 -38.1% | $80,800 +11.1% |
| 2006 | $594 | $72,700 +0.6% |
| 2005 | -- | $72,300 |
Find assessor info on the county website
Monthly payment
Est. payment
Payment breakdown
Explore the cost of this home by adjusting the details. Changes won't be saved.Climate risks
Neighborhood: 47102
Similar homes
- $255,0003 bd2 ba1.7k sqft2718 N Bethlehem Road, Austin, IN 47102For Sale
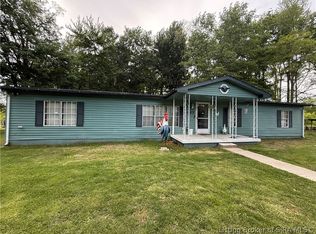 MLS ID #2026010484, Dana Harned, simpler.realestate. SIRA
- $259,9003 bd2 ba1.7k sqft6790 N Bogardus Road, Austin, IN 47102For Sale
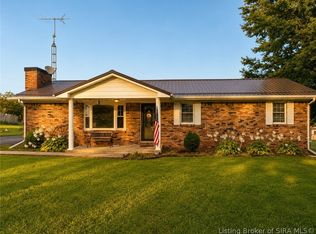 MLS ID #2026011163, Teresa Jewell, eXp Realty, LLC - Scottsburg. SIRA
- $185,0003 bd2 ba1k sqft238 E Main Street, Austin, IN 47102For Sale
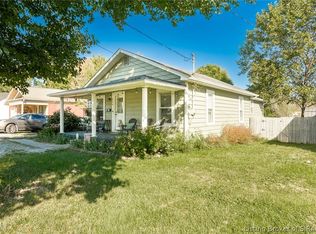 MLS ID #2026012385, Pamela Meadows, Nicholson Real Estate Group. SIRA
- $249,9003 bd3 ba1.6k sqft216 Smith Lane, Hanover, IN 47243For Sale
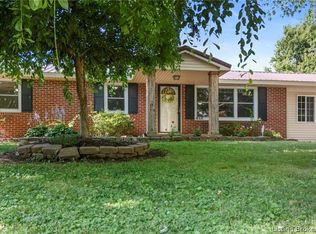 MLS ID #2026012433, Kelsey Shaw, F.C. Tucker/Scott Lynch Group. SIRA
- $249,9003 bd2 ba1.2k sqft410 Mouser St, Madison, IN 47250For Sale
 MLS ID #1729501, Jim Pruett, EXP Realty LLC. Metro Search Inc. LLC DBA Apex MLS
