Quiet country living VERY close to Hardy Lake for an unbeatable price! Welcome to 4536 N Whitsitt Rd in Austin, where covered front and back porches give you a place to slow down and enjoy the country setting. 1.68 acres total. Originally built in 1974, this home offers approximately 1,344 square feet, 3 bedrooms, and 1 full bathroom. BOTH a living room and family room provide room to spread out, with potential to explore creating an additional bedroom and bathroom. A separate utility room adds everyday convenience, while multiple outbuildings offer space for storage, hobbies, and projects. Whether you enjoy spending time at the lake or simply coming home to a quieter setting, this one deserves a look! Country living at an affordable price-schedule your showing before this opportunity gets away! This is an estate sale.
Active
$189,900
4536 N Whitsitt Rd, Austin, IN 47102
3beds
1,344sqft
Residential, Single Family Residence
Built in 1974
1.68 Acres Lot
$-- Zestimate®
$141/sqft
$-- HOA
What's special
- 5 days
- 218
- 22
Likely to sell faster than
Zillow last checked:
Listing updated:
Listed by:
Tamara Barger tamarab1645@gmail.com,
Kovener & Associates Real Esta,
Casey Elkins 812-820-1526,
Kovener & Associates Real Esta
Source: MIBOR as distributed by MLS GRID,MLS#: 22131573
Facts & features
Interior
Bedrooms & bathrooms
- Bedrooms: 3
- Bathrooms: 1
- Full bathrooms: 1
- Main level bathrooms: 1
- Main level bedrooms: 3
Primary bedroom
- Level: Main
- Area: 129.78 Square Feet
- Dimensions: 12.6 x 10.3
Bedroom 2
- Level: Main
- Area: 110.09 Square Feet
- Dimensions: 10.9 x 10.1
Bedroom 3
- Level: Main
- Area: 94.86 Square Feet
- Dimensions: 9.3 x 10.2
Family room
- Level: Main
- Area: 283.04 Square Feet
- Dimensions: 12.2 x 23.2
Kitchen
- Level: Main
- Area: 103.23 Square Feet
- Dimensions: 11.10 x 9.3
Laundry
- Level: Main
- Area: 38.22 Square Feet
- Dimensions: 4.11 x 9.3
Living room
- Level: Main
- Area: 265.2 Square Feet
- Dimensions: 19.5 x 13.6
Heating
- Forced Air
Cooling
- Central Air
Appliances
- Included: Dryer, Electric Oven, Range Hood, Refrigerator, Washer, Water Heater
- Laundry: Main Level
Features
- High Speed Internet, Eat-in Kitchen
- Has basement: No
Interior area
- Total structure area: 1,344
- Total interior livable area: 1,344 sqft
Property
Parking
- Parking features: Gravel
Features
- Levels: One
- Stories: 1
- Patio & porch: Covered
Lot
- Size: 1.68 Acres
Details
- Parcel number: 720226200011000004
- Special conditions: Probate Listing
- Horse amenities: None
Construction
Type & style
- Home type: SingleFamily
- Architectural style: Ranch
- Property subtype: Residential, Single Family Residence
Materials
- Vinyl With Brick
- Foundation: Block
Condition
- New construction: No
- Year built: 1974
Utilities & green energy
- Sewer: Septic Tank
- Water: Public
- Utilities for property: Electricity Connected, Water Connected
Community & HOA
Community
- Subdivision: No Subdivision
HOA
- Has HOA: No
Location
- Region: Austin
Financial & listing details
- Price per square foot: $141/sqft
- Tax assessed value: $101,300
- Date on market: 10/14/2026
- Cumulative days on market: 6 days
- Electric utility on property: Yes
Estimated market value
Not available
Estimated sales range
Not available
Not available
Price history
| Date | Event | Price |
|---|---|---|
| 10/13/2026 | Listed for sale | $189,900$141/sqft |
Source:  SIRA #2026012505 Report a problem | ||
Public tax history
| Year | Property taxes | Tax assessment |
|---|---|---|
| 2025 | -- | $101,300 -4.1% |
| 2024 | -- | $105,600 -2% |
| 2023 | $7 | $107,800 +6.2% |
| 2022 | -- | $101,500 +12.2% |
| 2021 | -- | $90,500 -2.6% |
| 2020 | -- | $92,900 +8.7% |
| 2019 | -- | $85,500 +6.7% |
| 2018 | -- | $80,100 -3.1% |
| 2017 | -- | $82,700 +4.2% |
| 2016 | -- | $79,400 +0.1% |
| 2014 | -- | $79,300 |
| 2013 | -- | $79,300 -3.3% |
| 2012 | -- | $82,000 -3.6% |
| 2011 | -- | $85,100 -3.2% |
| 2010 | -- | $87,900 -1.6% |
| 2009 | -- | $89,300 +6.6% |
| 2007 | $142 -54.1% | $83,800 +10.4% |
| 2006 | $309 | $75,900 +1.9% |
| 2005 | -- | $74,500 |
Find assessor info on the county website
Monthly payment
Est. payment
Payment breakdown
Explore the cost of this home by adjusting the details. Changes won't be saved.Climate risks
Neighborhood: 47102
Nearby schools
Schools provided by the listing agent
- Elementary: Austin Elementary School
- Middle: Austin Middle School
- High: Austin High School
Source: MIBOR as distributed by MLS GRID. This data may not be complete. We recommend contacting the local school district to confirm school assignments for this home.

Similar homes
- $243,5004 bd2 ba1.4k sqft4520 N Whitsitt Road, Austin, IN 47102For Sale
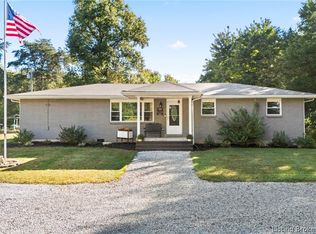 MLS ID #2026012367, Alicia Powell, Lopp Real Estate Brokers. SIRA
- $192,0003 bd3 ba1.4k sqft173 Bowles Circle, Austin, IN 47102For Sale
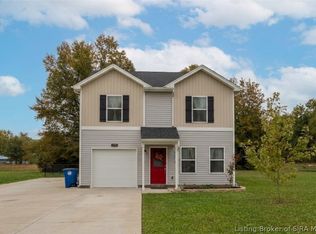 MLS ID #2026012594, Teresa Jewell, eXp Realty, LLC - Scottsburg. SIRA
- $185,0003 bd2 ba1k sqft238 E Main Street, Austin, IN 47102For Sale
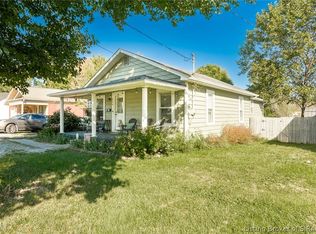 MLS ID #2026012385, Pamela Meadows, Nicholson Real Estate Group. SIRA
- $--4 bd1 ba1.8k sqft3020 N Terry Rd, Austin, IN 47102Auction
 Auction.com 1
