Charming home with a spacious yard featuring mature, high-producing plum and apple trees, along with blueberry bushes—perfect for gardening, entertaining or simply enjoying your own outdoor space. Brand-new roof in 2026 with a transferable warranty. Brand new Carpets! chicken coo.p for chicken enthusiasts. Inside, the home has been thoughtfully updated with newer kitchen appliances and a washer and dryer, all approximately four years old.The location makes it easy to enjoy everything the Pacific Northwest has to offer! Approximately 10 minutes to the entrance of the Columbia River Gorge, 25 minutes to PDX, an hour to Mt. Hood ski resorts, and just 30–40 minutes to downtown Portland for dining, concerts and entertainment. A wonderful combination of charm, outdoor space and convenient access to the Gorge, mountains and city!
Pending
Price cut: $15.1K (9/18)
$499,900
4520 SE Chase Rd, Gresham, OR 97080
3beds
1,391sqft
Residential, Single Family Residence
Built in 1950
0.49 Acres Lot
$-- Zestimate®
$359/sqft
$-- HOA
What's special
Spacious yardBrand new carpetsBlueberry bushes
- 67 days
- 155
- 6
Likely to sell faster than
Zillow last checked:
Listing updated:
Listed by:
Anne Stewart 503-804-1466,
eXp Realty, LLC,
Erika Hagfors 503-740-2194,
eXp Realty, LLC
Source: RMLS (OR),MLS#: 782260290
Facts & features
Interior
Bedrooms & bathrooms
- Bedrooms: 3
- Bathrooms: 2
- Full bathrooms: 2
- Main level bathrooms: 1
Rooms
- Room types: Storage, Utility Room, Bedroom 2, Bedroom 3, Dining Room, Family Room, Kitchen, Living Room, Primary Bedroom
Primary bedroom
- Features: Bathroom, Bathtub, Shower, Walkin Closet
- Level: Upper
- Area: 208
- Dimensions: 13 x 16
Bedroom 2
- Features: Closet
- Level: Main
- Area: 100
- Dimensions: 10 x 10
Bedroom 3
- Features: Closet
- Level: Main
- Area: 100
- Dimensions: 10 x 10
Kitchen
- Features: Dishwasher, Disposal, Gas Appliances, Free Standing Range, Free Standing Refrigerator, Plumbed For Ice Maker, Reclaimed Material
- Level: Main
- Area: 140
- Width: 14
Living room
- Features: Barn Door
- Level: Main
- Area: 208
- Dimensions: 13 x 16
Heating
- Mini Split
Cooling
- Has cooling: Yes
Appliances
- Included: Dishwasher, Disposal, Free-Standing Gas Range, Free-Standing Refrigerator, Plumbed For Ice Maker, Range Hood, Washer/Dryer, Gas Appliances, Free-Standing Range, Electric Water Heater, Tank Water Heater
Features
- Closet, Bathroom, Bathtub, Shower, Walk-In Closet(s)
- Flooring: Hardwood, Vinyl, Wall to Wall Carpet
- Windows: Double Pane Windows, Storm Window(s), Wood Frames
Interior area
- Total structure area: 1,391
- Total interior livable area: 1,391 sqft
Property
Parking
- Total spaces: 1
- Parking features: Driveway, RV Access/Parking, Detached
- Garage spaces: 1
- Has uncovered spaces: Yes
Features
- Stories: 2
- Exterior features: Yard
- Fencing: Fenced
Lot
- Size: 0.49 Acres
- Features: Level, SqFt 20000 to Acres1
Details
- Additional structures: PoultryCoop
- Parcel number: R339779
Construction
Type & style
- Home type: SingleFamily
- Architectural style: Craftsman
- Property subtype: Residential, Single Family Residence
Materials
- Wood Siding
- Foundation: Concrete Perimeter
- Roof: Shingle
Condition
- Resale
- New construction: No
- Year built: 1950
Utilities & green energy
- Gas: Gas
- Sewer: Public Sewer
- Water: Public
- Utilities for property: Other Internet Service
Green energy
- Construction elements: Reclaimed Material
Community & HOA
Community
- Subdivision: Kelly Creek
HOA
- Has HOA: No
Location
- Region: Gresham
Financial & listing details
- Price per square foot: $359/sqft
- Tax assessed value: $615,050
- Annual tax amount: $4,136
- Date on market: 8/13/2026
- Cumulative days on market: 68 days
- Listing terms: Cash,Conventional,FHA,VA Loan
- Road surface type: Paved
Estimated market value
Not available
Estimated sales range
Not available
Not available
Price history
| Date | Event | Price |
|---|---|---|
| 9/22/2026 | Pending sale | $499,900$359/sqft |
Source:  RMLS (OR) #782260290 Report a problem RMLS (OR) #782260290 Report a problem | ||
| 9/18/2026 | Price change | $499,900-2.9%$359/sqft |
Source: RMLS (OR) #782260290 Report a problem | ||
| 8/13/2026 | Listed for sale | $515,000+9.6%$370/sqft |
Source: eXp Realty #782260290 Report a problem | ||
| 1/7/2026 | Sold | $470,000$338/sqft |
Source: Public Record Report a problem | ||
| 8/26/2022 | Sold | $470,000-1.9%$338/sqft |
Source: RMLS (OR) #22479301 Report a problem | ||
| 8/4/2022 | Pending sale | $479,000$344/sqft |
Source: RMLS (OR) #22479301 Report a problem | ||
| 7/19/2022 | Price change | $479,000-4%$344/sqft |
Source: RMLS (OR) #22479301 Report a problem | ||
| 7/2/2022 | Price change | $499,000-4%$359/sqft |
Source: RMLS (OR) #22479301 Report a problem | ||
| 6/6/2022 | Listed for sale | $520,000+119.4%$374/sqft |
Source: Owner Report a problem | ||
| 3/24/2021 | Listing removed | -- |
Source: Owner Report a problem | ||
| 9/19/2018 | Listing removed | $1,750$1/sqft |
Source: Owner Report a problem | ||
| 9/8/2018 | Listed for rent | $1,750-2.5%$1/sqft |
Source: Owner Report a problem | ||
| 3/31/2018 | Listing removed | $1,795$1/sqft |
Source: KERR PROPERTIES, INC. Report a problem | ||
| 1/9/2018 | Listed for rent | $1,795$1/sqft |
Source: KERR PROPERTIES, INC. Report a problem | ||
| 7/27/2015 | Sold | $237,000-32.3%$170/sqft |
Source: Public Record Report a problem | ||
| 5/11/2008 | Listing removed | $349,850$252/sqft |
Source: Postlets #8000905 Report a problem | ||
| 5/1/2008 | Listed for sale | $349,850+27.2%$252/sqft |
Source: Postlets #8000905 Report a problem | ||
| 1/12/2006 | Sold | $275,000+46.7%$198/sqft |
Source: Public Record Report a problem | ||
| 7/19/2004 | Sold | $187,500+21.8%$135/sqft |
Source: Public Record Report a problem | ||
| 3/26/2001 | Sold | $154,000$111/sqft |
Source: Public Record Report a problem | ||
Public tax history
| Year | Property taxes | Tax assessment |
|---|---|---|
| 2025 | $4,136 +4.5% | $203,270 +3% |
| 2024 | $3,960 +9.8% | $197,350 +3% |
| 2023 | $3,608 +2.9% | $191,610 +3% |
| 2022 | $3,507 +2.6% | $186,030 +3% |
| 2021 | $3,419 +6.3% | $180,620 +3% |
| 2020 | $3,216 +2.7% | $175,360 +3% |
| 2019 | $3,132 | $170,260 +3% |
| 2018 | $3,132 +4.9% | $165,310 +3% |
| 2017 | $2,987 +18.2% | $160,500 +3% |
| 2016 | $2,527 | $155,830 +11% |
| 2015 | $2,527 +10.2% | $140,370 +3% |
| 2014 | $2,294 +5.4% | $136,290 +3% |
| 2013 | $2,177 +4.7% | $132,330 +3% |
| 2012 | $2,078 +3.3% | $128,480 +3% |
| 2011 | $2,011 +2.5% | $124,740 +3% |
| 2010 | $1,962 +0.4% | $121,110 +3% |
| 2009 | $1,953 +1.6% | $117,590 +3% |
| 2008 | $1,923 +2.3% | $114,170 +3% |
| 2007 | $1,881 +2.8% | $110,850 +3% |
| 2006 | $1,830 +4% | $107,630 +3% |
| 2005 | $1,759 +1.3% | $104,500 +3% |
| 2004 | $1,737 +3.2% | $101,460 +3% |
| 2003 | $1,682 +2.4% | $98,510 +3% |
| 2002 | $1,643 +7.5% | $95,650 +6.1% |
| 2000 | $1,529 | $90,170 |
Find assessor info on the county website
Monthly payment
Est. payment
Payment breakdown
Explore the cost of this home by adjusting the details. Changes won't be saved.Climate risks
Neighborhood: Kelly Creek
Nearby schools
Schools provided by the listing agent
- Elementary: Kelly Creek
- Middle: Gordon Russell
- High: Sam Barlow
Source: RMLS (OR). This data may not be complete. We recommend contacting the local school district to confirm school assignments for this home.
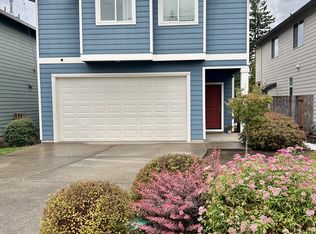
Similar homes
- $495,0003 bd3 ba1.8k sqft5127 SE Welch Rd, Gresham, OR 97080Active
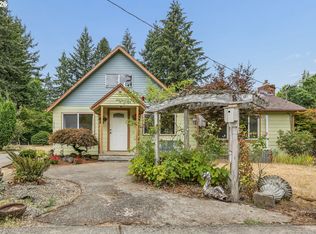
 MLS ID #356726514, Cheryl Richardson, Berkshire Hathaway HomeServices NW Real Estate. RMLS (OR)
 - $510,0003 bd2 ba1.3k sqft150 NE 202nd Ave, Portland, OR 97230Active
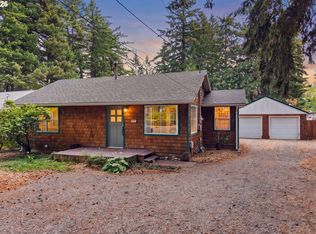 MLS ID #282882861, Drew Walters, Harcourts Elite. RMLS (OR)
 - $539,5003 bd3 ba1.9k sqft2080 SE Kelly Ave, Gresham, OR 97080Active
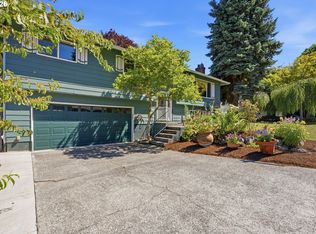 MLS ID #485388508, Terry Long, Oregon First. RMLS (OR)
 - $519,9004 bd2 ba1.8k sqft18624 SE Clinton St, Gresham, OR 97030Active
 MLS ID #742647828, Janelle Angel-Ramirez, Premiere Property Group, LLC. RMLS (OR)
 - $474,9003 bd2 ba1.7k sqft2221 SW Indian Mary Ct, Troutdale, OR 97060ActiveMLS ID #375649099, Tom Hale, eXp Realty, LLC. RMLS (OR)
- $529,0005 bd3 ba1.9k sqft1453 SE 29th Ct, Troutdale, OR 97060ActiveMLS ID #476512940, Kevin Beever, Works Real Estate. RMLS (OR)
- $510,0003 bd3 ba1.9k sqft2223 SE 139th Ave #A, Portland, OR 97233ActiveMLS ID #622465694, Zack Nolan, Kelly Right Real Estate of Portland, LLC. RMLS (OR)
- $414,5003 bd2 ba1.2k sqft16523 SE Clinton St, Portland, OR 97236ActiveMLS ID #587202015, Caroline Ewing, Keller Williams Realty Portland Premiere. RMLS (OR)
- $436,9993 bd2 ba1.2k sqft1035 SE 225th Ave, Gresham, OR 97030ActiveMLS ID #577271404, Armand Stanila, Avid Real Estate Executives LLC. RMLS (OR)
- $535,0002 bd2 ba1.2k sqft38041 SE Rickert Rd, Corbett, OR 97019ActiveMLS ID #270192959, Hope Beraka, Think Real Estate. RMLS (OR)
- $515,0003 bd2 ba1.6k sqft4406 SE View Acres Rd, Milwaukie, OR 97267ActiveMLS ID #690407626, William Grzebyk, Redfin. RMLS (OR)
- $480,0003 bd2 ba1.2k sqft9505 SE 79th Ave, Milwaukie, OR 97222ActiveMLS ID #385691191, Milan Ridenhour, Berkshire Hathaway HomeServices NW Real Estate. RMLS (OR)
- $532,0003 bd2 ba1.4k sqft5753 SW Vermont St, Portland, OR 97219ActiveMLS ID #127242555, Gary Potts, John L. Scott. RMLS (OR)
- $499,0003 bd2 ba1.4k sqft7575 SW Greenwood Dr, Portland, OR 97223ActiveMLS ID #574377569, Donald Clemons, JMG - Jason Mitchell Group. RMLS (OR)
- $440,0004 bd2 ba1.5k sqft19570 SE Yamhill St, Portland, OR 97233ActiveMLS ID #415569253, Gloria Hahn, RE/MAX Equity Group. RMLS (OR)
- $445,0003 bd2 ba1.5k sqft12904 NE Wasco St, Portland, OR 97230ActiveMLS ID #755151590, Sarah Moon, Lark and Fir Realty LLC. RMLS (OR)
- $425,0004 bd2 ba1.5k sqft17912 NE Davis St, Portland, OR 97230ActiveMLS ID #121833349, Jack Waddle, Keller Williams Realty Portland Elite. RMLS (OR)
- $399,9993 bd2 ba1.6k sqft6000 SE 128th Ave, Portland, OR 97236ActiveMLS ID #755116475, Sunny Hildebrand, Hildebrand Realty. RMLS (OR)
- $510,0004 bd3 ba2k sqft11240 NE Couch Ct, Portland, OR 97220ActiveMLS ID #520119079, Leah Bush-Advani, Keller Williams PDX Central. RMLS (OR)
- $499,0003 bd2 ba1.4k sqft5071 SE Mason Ln, Milwaukie, OR 97222ActiveMLS ID #121716467, Erin Martin, Matin Real Estate. RMLS (OR)
