This home is the definition of MID CENTRY MODERN! Bring your most CREATIVE buyer! Mid-Century Modern Retreat in Atlanta / South Fulton 3 Bedrooms 2 Baths ~2,200 Sq Ft Ranch-Style Tucked among mature trees and surrounded by high-end estates, this ranch-style home is a rare find for buyers with vision and a love of gathering. It offers the calm of a private retreat while keeping you minutes from schools, shopping, and everything South Fulton has to offer. Inside, roughly 2,200 square feet of versatile living space unfolds around authentic mid-century character. A Great Room That Makes a Statement The open-concept great room centers on a striking sculptural fireplace - the kind of original detail creative buyers dream about, and a natural focal point for both quiet evenings and lively weekends. Built to Entertain A spacious wet bar flows seamlessly into the family room, setting the stage for dinner parties, game nights, and effortless hosting from the first guest to the last. Flexible Space to Make Your Own An oversized main-level laundry room adds everyday function, while a bonus room stands ready as a private home office, studio, or guest space - easily adapting to how you actually live. A Basement Full of Possibility The project-ready basement features a drive-under garage and a dedicated workspace - ideal for a workshop, hobby zone, or future finished living area. Bring your ideas; the canvas is waiting. There is an old pool in the backyard. Homes with this much character and this much room to create don't last long. Come see what's possible!
Active
$350,000
4520 Thompson Rd, Atlanta, GA 30349
3beds
--sqft
Single Family Residence
Built in 1976
2 Acres Lot
$343,500 Zestimate®
$--/sqft
$-- HOA
What's special
- 67 days
- 567
- 36
Zillow last checked:
Listing updated:
Listed by:
Blair Maxberry 770-329-3889,
Keller Williams Atlanta Classic
Source: GAMLS,MLS#: 10803334
Facts & features
Interior
Bedrooms & bathrooms
- Bedrooms: 3
- Bathrooms: 2
- Full bathrooms: 2
- Main level bathrooms: 2
- Main level bedrooms: 3
Rooms
- Room types: Family Room, Laundry
Dining room
- Features: Seats 12+
Kitchen
- Features: Breakfast Area, Country Kitchen, Kitchen Island
Heating
- Central
Cooling
- Central Air
Appliances
- Included: Dishwasher
- Laundry: Other
Features
- Master On Main Level, Rear Stairs, Roommate Plan, Walk-In Closet(s)
- Flooring: Carpet, Hardwood, Tile
- Basement: Daylight,Exterior Entry,Full,Interior Entry
- Number of fireplaces: 1
- Fireplace features: Family Room
- Common walls with other units/homes: No Common Walls
Interior area
- Total structure area: 0
- Finished area above ground: 0
- Finished area below ground: 0
Property
Parking
- Total spaces: 2
- Parking features: Basement, Garage, Parking Pad
- Has attached garage: Yes
- Has uncovered spaces: Yes
Features
- Levels: Two
- Stories: 2
- Patio & porch: Deck, Patio
- Exterior features: Garden
- Has private pool: Yes
- Pool features: In Ground
- Fencing: Back Yard
- Body of water: None
Lot
- Size: 2 Acres
- Features: Level, Private
- Residential vegetation: Wooded
Details
- Additional structures: Other
- Parcel number: 09F320101460183
- Special conditions: As Is,No Disclosure
Construction
Type & style
- Home type: SingleFamily
- Architectural style: Brick 4 Side,Other,Ranch
- Property subtype: Single Family Residence
Materials
- Brick, Stone
- Roof: Composition
Condition
- Fixer
- New construction: No
- Year built: 1976
Utilities & green energy
- Sewer: Public Sewer
- Water: Public
- Utilities for property: Cable Available, Electricity Available, High Speed Internet, Natural Gas Available, Phone Available, Sewer Available, Water Available
Community & HOA
Community
- Features: Airport/Runway, Street Lights, Near Public Transport, Walk To Schools
- Security: Security System
- Subdivision: none
HOA
- Has HOA: No
- Services included: None
Location
- Region: Atlanta
Financial & listing details
- Tax assessed value: $325,500
- Annual tax amount: $3,525
- Date on market: 7/7/2026
- Cumulative days on market: 67 days
- Listing agreement: Exclusive Right To Sell
- Electric utility on property: Yes
Estimated market value
$343,500
$326,000 - $361,000
$2,251/mo
Price history
| Date | Event | Price |
|---|---|---|
| 7/10/2026 | Listed for sale | $350,000+40% |
Source:  FMLS GA #7800475 Report a problem FMLS GA #7800475 Report a problem | ||
| 9/10/2020 | Listing removed | $250,000 |
Source: Keller Williams Realty Atlanta Classic #8741979 Report a problem | ||
| 2/25/2020 | Listed for sale | $250,000+61.1% |
Source: Keller Williams Atl. Classic #8741979 Report a problem | ||
| 11/18/2019 | Sold | $155,200+24.2% |
Source: Public Record Report a problem | ||
| 11/13/2019 | Pending sale | $125,000 |
Source: CENTURY 21 Connect Realty #6637292 Report a problem | ||
| 11/11/2019 | Listed for sale | $125,000 |
Source: CENTURY 21 Connect Realty #6637292 Report a problem | ||
| 11/5/2019 | Pending sale | $125,000 |
Source: CENTURY 21 Connect Realty #6637292 Report a problem | ||
| 10/25/2019 | Listed for sale | $125,000-24.2% |
Source: Century 21 Connect Realty #6637292 Report a problem | ||
| 8/6/2019 | Sold | $165,000-14.7% |
Source: Public Record Report a problem | ||
| 8/5/2019 | Price change | $193,337+0.2% |
Source: Auction.com Report a problem | ||
| 8/3/2019 | Price change | $193,043+2.2% |
Source: Auction.com Report a problem | ||
| 7/24/2019 | Price change | $188,927+0.2% |
Source: Auction.com Report a problem | ||
| 7/23/2019 | Price change | $188,475+0.1% |
Source: Auction.com Report a problem | ||
| 7/20/2019 | Price change | $188,336+0.5% |
Source: Auction.com Report a problem | ||
| 7/19/2019 | Price change | $187,391+34.3% |
Source: Auction.com Report a problem | ||
| 7/16/2019 | Price change | $139,513-25.1% |
Source: Auction.com Report a problem | ||
| 7/13/2019 | Price change | $186,251+0.5% |
Source: Auction.com Report a problem | ||
| 7/11/2019 | Price change | $185,386+33% |
Source: Auction.com Report a problem | ||
| 7/9/2019 | Listed for sale | -- |
Source: Auction.com Report a problem | ||
| 9/5/2018 | Listing removed | $139,397-44.2% |
Source: Auction.com Report a problem | ||
| 8/30/2018 | Listed for sale | -- |
Source: Auction.com Report a problem | ||
| 11/8/2005 | Sold | $250,000 |
Source: Public Record Report a problem | ||
Public tax history
| Year | Property taxes | Tax assessment |
|---|---|---|
| 2025 | $5,015 +42.3% | $130,200 +42.3% |
| 2024 | $3,525 -0.2% | $91,520 |
| 2023 | $3,532 +37.6% | $91,520 -21.7% |
| 2022 | $2,566 -2% | $116,920 +78.7% |
| 2021 | $2,620 +49.5% | $65,440 +5.4% |
| 2020 | $1,752 +0.1% | $62,080 -2.3% |
| 2019 | $1,750 | $63,520 +2.5% |
| 2018 | $1,750 | $62,000 +43.8% |
| 2017 | $1,750 +20.8% | $43,120 |
| 2016 | $1,449 -17.8% | $43,120 |
| 2015 | $1,763 -5.2% | $43,120 |
| 2014 | $1,859 +3.7% | $43,120 |
| 2013 | $1,794 +8.9% | $43,120 +4% |
| 2012 | $1,648 | $41,480 -10.2% |
| 2011 | -- | $46,200 -20% |
| 2010 | $2,147 -14.3% | $57,720 -16.6% |
| 2009 | $2,504 | $69,200 |
| 2008 | -- | $69,200 |
| 2007 | $2,372 +96.4% | $69,200 +40.7% |
| 2002 | $1,208 | $49,200 |
Find assessor info on the county website
Monthly payment
Est. payment
Payment breakdown
Explore the cost of this home by adjusting the details. Changes won't be saved.Climate risks
Neighborhood: 30349
Nearby schools
Schools provided by the listing agent
- Elementary: Wolf Creek
- Middle: Camp Creek
- High: Langston Hughes
Source: GAMLS. This data may not be complete. We recommend contacting the local school district to confirm school assignments for this home.
Similar homes
- $348,0004 bd3 ba3k sqft5380 Koweta Rd, College Park, GA 30349Active

 MLS ID #10837938, Tommy Whaley Jr, Ansley Real Estate | Christie's Int. GAMLS
 - $295,0004 bd2 ba-- sqft2595 Nevels Rd, Atlanta, GA 30349Active
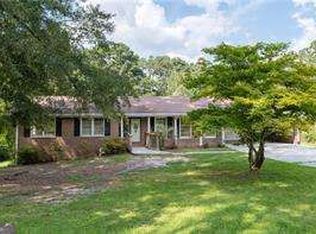 MLS ID #10839627, Maria Collado, Coldwell Banker Realty. GAMLS
 - $279,0004 bd3 ba1.8k sqft3747 Uppark Dr, Atlanta, GA 30349For Sale
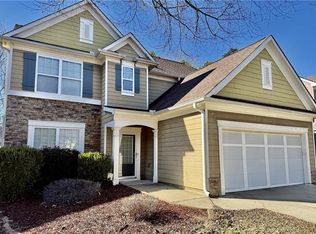
 MLS ID #7706255, Stan McLaughlin, Realnova Real Estate Group. FMLS GA
 - $--2 bd2 ba1.3k sqft8083 Highway 166, Douglasville, GA 30135Auction
 Auction.com 2
 - $345,0003 bd2 ba1.5k sqft3982 Pool Rd, Winston, GA 30187ActiveMLS ID #10831078, Anne McCarty, Zach Taylor Real Estate. GAMLS
- $275,0003 bd2 ba-- sqft3496 Mount Gilead Rd SW, Atlanta, GA 30331ActiveMLS ID #10841784, Veda Wooten, REMAX Around Atlanta. GAMLS
- $230,0003 bd2 ba2.8k sqft2195 Rochelle Way, Atlanta, GA 30349ActiveMLS ID #10842844, Lilibeth Moron, Keller Williams Chattahoochee. GAMLS
- $354,0005 bd4 ba2.4k sqft4115 S Laurel Grove Rd, Douglasville, GA 30135For SaleMLS ID #7763094, Catherine Ledford, Heritage Home Rentals, LLC. FMLS GA
- $329,9003 bd2 ba1.2k sqft37 Jeb Stuart Dr, Newnan, GA 30265ActiveMLS ID #10842867, Joel M Starnes, Dwelli. GAMLS
- $339,0003 bd2 ba-- sqft897 Wanda Cir SW, Marietta, GA 30008ActiveMLS ID #10840801, Garrett Lowery, Virtual Properties Realty.com. GAMLS
- $499,0005 bd5 ba6k sqft3719 Fairburn Rd S, Atlanta, GA 30331ActiveMLS ID #10836018, Sharon Allen, Maximum One Realtor Partners. GAMLS
- $320,0004 bd3 ba2k sqft3570 Brenda Ct, Douglasville, GA 30135ActiveMLS ID #10831987, Francis Yang, Realty One Group Edge. GAMLS
- $250,0003 bd2 ba-- sqft1094 Crystal Lake Rd, Atlanta, GA 30349ActiveMLS ID #10817745, Brendan McNeal, HomeSmart. GAMLS
- $309,0003 bd3 ba2.2k sqft9278 Seminole Rd, Jonesboro, GA 30236ActiveMLS ID #10839456, Katiti Mwebe, Harry Norman Realtors. GAMLS
- $399,9005 bd3 ba2.7k sqft4209 Caveat Ct, Fairburn, GA 30213ActiveMLS ID #10803987, Evelyn Cook, Virtual Properties Realty.com. GAMLS
- $339,1003 bd2 ba1.5k sqft115 Cannon Dr, Fayetteville, GA 30214For SaleMLS ID #7834513, Earl Reddix, Wynd Realty, LLC. FMLS GA
- $269,0003 bd2 ba1k sqft3683 Fairlane Dr NW, Atlanta, GA 30331ActiveMLS ID #10845048, Nakia Warner, Pink Sands Group. GAMLS
- $319,0004 bd2 ba3.2k sqft7016 Skyline Dr, Lithia Springs, GA 30122For SaleMLS ID #7751745, Catherine Ledford, Heritage Home Rentals, LLC. FMLS GA
- $307,9003 bd2 ba1.7k sqft8896 Hickory Hollow Dr, Douglasville, GA 30135ActiveMLS ID #10713470, Curtis North, Century 21 Novus Realty. GAMLS
- $269,0004 bd2 ba2.3k sqft3150 Oak Leaf Ct SW, Marietta, GA 30064ActiveMLS ID #10843163, Rozina Charania, Atlanta Communities. GAMLS
