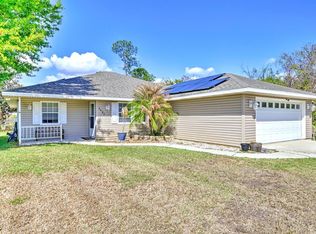
Welcome to one of the finest homes in the highly sought-after Vantage Pointe community! Perfectly positioned on a beautifully landscaped corner lot, this meticulously maintained residence combines timeless elegance with thoughtful updates - offering peace of mind and exceptional value! Step inside and be greeted by soaring vaulted ceilings, abundant natural light, and an inviting open-concept floor plan centered around a warm vent-free fireplace—creating the perfect atmosphere for both everyday living and entertaining. Decorative plant shelves, expansive double paned windows, and easy-care tile & carpet flooring add character and charm throughout the home. The spacious kitchen is designed for both function and comfort, featuring solid surface countertops, ample cabinetry, spotless white appliances, and a sunny breakfast nook that's ideal for enjoying your mornings with an enjoyable community view. The flexible floor plan offers incredible versatility. In addition to the primary bedrooms, a bright 12' x 11' bonus room with closet & elegant French doors can easily serve as a third bedroom, home office, hobby room, or den to fit your lifestyle. Retreat to the impressive 17' x 12' primary suite, complete with a relaxing sitting area, generous walk-in closet, and plenty of space to unwind at the end of the day. This home has been lovingly cared for and extensively updated with major improvements, including: 2026 HVAC System, 2025 Water Heater, 2022 Rubber TPO Roof on the back porch, 2018 Main Shingle Roof, 2023 Skeeter Beater Garage Screen, 2022 Seamless Gutters, 2018 Whole-Home Surge Protector, 2020 custom Plantation Shutters. Adding even more confidence for buyers, the seller has already completed a pre-listing home inspection, available to view upon request! Enjoy the ease of maintenance with a low $100/month HOA, while taking pride in owning one of Vantage Pointe's most desirable homes. Homes of this caliber, with this level of care and updates, rarely become available. Schedule your private showing today and discover why this exceptional property stands out as one of the very best Vantage Pointe has to offer! Being sold AS IS. Seller requests a closing date after September 15, 2026.
For sale
$260,000
2117 VANTAGE TRACE, SEBRING, FL 33872
2beds
1,658sqft
Duplex, Multi Family
Built in 2000
-- sqft lot
$251,400 Zestimate®
$157/sqft
$100/mo HOA
What's special
Warm vent-free fireplaceExpansive double paned windowsAbundant natural lightSunny breakfast nookSolid surface countertopsDecorative plant shelvesInviting open-concept floor plan
- 4 days |
- 299 |
- 19 |
Likely to sell faster than
Zillow last checked:
Listing updated:
Listed by:
Emily Jones 863-446-3246,
RE/MAX REALTY PLUS 863-385-0077
Source: Stellar MLS,MLS#: OM729876 Originating MLS: Ocala - Marion
Originating MLS: Ocala - Marion
Facts & features
Interior
Bedrooms & bathrooms
- Bedrooms: 2
- Bathrooms: 2
- Full bathrooms: 2
Rooms
- Room types: Bonus Room, Den/Library/Office, Family Room
Primary bedroom
- Features: Walk-In Closet(s)
- Level: First
- Area: 204 Square Feet
- Dimensions: 17x12
Bedroom 2
- Features: Built-in Closet
- Level: First
- Area: 140 Square Feet
- Dimensions: 14x10
Primary bathroom
- Level: First
- Area: 63 Square Feet
- Dimensions: 9x7
Bathroom 2
- Level: First
- Area: 35 Square Feet
- Dimensions: 5x7
Dining room
- Level: First
- Area: 180 Square Feet
- Dimensions: 18x10
Florida room
- Level: First
- Area: 180 Square Feet
- Dimensions: 20x9
Kitchen
- Level: First
- Area: 180 Square Feet
- Dimensions: 15x12
Living room
- Level: First
- Area: 300 Square Feet
- Dimensions: 20x15
Office
- Features: Built-in Closet
- Level: First
- Area: 132 Square Feet
- Dimensions: 12x11
Heating
- Electric
Cooling
- Central Air
Appliances
- Included: Dishwasher, Dryer, Electric Water Heater, Microwave, Refrigerator, Washer
- Laundry: In Garage
Features
- Ceiling Fan(s), Eating Space In Kitchen, High Ceilings, Living Room/Dining Room Combo, Vaulted Ceiling(s), Walk-In Closet(s)
- Flooring: Carpet, Ceramic Tile
- Has fireplace: Yes
- Fireplace features: Living Room, Ventless
Interior area
- Total structure area: 2,218
- Total interior livable area: 1,658 sqft
Video & virtual tour
Property
Parking
- Total spaces: 2
- Parking features: Garage - Attached
- Attached garage spaces: 2
- Details: Garage Dimensions: 24x21
Features
- Levels: One
- Stories: 1
- Exterior features: Rain Gutters, Sidewalk
Lot
- Size: 6,372 Square Feet
- Dimensions: 59 x 108
- Features: Corner Lot
Details
- Parcel number: C2734281300000098A
- Zoning: R2FUD
- Special conditions: None
Construction
Type & style
- Home type: MultiFamily
- Property subtype: Duplex, Multi Family
Materials
- Block, Stucco
- Foundation: Slab
- Roof: Shingle
Condition
- Completed
- New construction: No
- Year built: 2000
Utilities & green energy
- Sewer: Public Sewer
- Water: Public
- Utilities for property: BB/HS Internet Available, Cable Connected, Electricity Connected, Sewer Connected, Water Connected
Community & HOA
Community
- Features: Clubhouse, Golf Carts OK, Pool
- Pet fee: $0 monthly
- Senior community: Yes
- Subdivision: VANTAGE POINTE PH 02
HOA
- Has HOA: Yes
- HOA fee: $100 monthly
- HOA name: Tom Poulin
- HOA phone: 207-402-5925
- Second HOA name: Vantage Pointe of Sebring, FL
Location
- Region: Sebring
Financial & listing details
- Price per square foot: $157/sqft
- Tax assessed value: $208,375
- Annual tax amount: $1,405
- Date on market: 8/11/2026
- Listing terms: Cash,Conventional
- Ownership: Fee Simple
- Total actual rent: 0
- Electric utility on property: Yes
- Road surface type: Asphalt
Estimated market value
$251,400
$239,000 - $264,000
$1,772/mo
Price history
| Date | Event | Price |
|---|---|---|
| 8/11/2026 | Listed for sale | $260,000+86.4%$157/sqft |
Source: HFMLS #327015 Report a problem | ||
| 5/26/2011 | Sold | $139,500-2.1%$84/sqft |
Source: Public Record Report a problem | ||
| 4/5/2011 | Pending sale | $142,500$86/sqft |
Source: RE/MAX REALTY PLUS #215211 Report a problem | ||
| 10/28/2010 | Listed for sale | $142,500+1576.5%$86/sqft |
Source: Visual Tour #215211 Report a problem | ||
| 4/14/2000 | Sold | $8,500$5/sqft |
Source: Public Record Report a problem | ||
Public tax history
| Year | Property taxes | Tax assessment |
|---|---|---|
| 2025 | $1,405 +3.5% | $123,131 +2.9% |
| 2024 | $1,358 -4.1% | $119,661 +3% |
| 2023 | $1,416 +2.2% | $116,176 +2.8% |
| 2022 | $1,385 +0.2% | $112,975 +3% |
| 2021 | $1,382 +3.7% | $109,684 +1.4% |
| 2020 | $1,333 | $108,170 +2.3% |
| 2019 | $1,333 +3% | $105,738 +1.9% |
| 2018 | $1,294 +1.5% | $103,766 +2.1% |
| 2017 | $1,275 +6.5% | $101,632 +2.1% |
| 2016 | $1,197 +0% | $99,542 -7.4% |
| 2015 | $1,197 -8% | $107,543 |
| 2014 | $1,300 | -- |
| 2013 | -- | -- |
| 2012 | -- | -- |
| 2011 | -- | -- |
| 2010 | -- | -- |
| 2009 | -- | -- |
| 2008 | -- | -- |
| 2007 | -- | -- |
| 2006 | -- | -- |
| 2005 | -- | -- |
| 2004 | -- | -- |
| 2003 | -- | -- |
| 2002 | -- | -- |
| 2001 | -- | -- |
| 2000 | -- | -- |
Find assessor info on the county website
Monthly payment
Est. payment
Payment breakdown
Explore the cost of this home by adjusting the details. Changes won't be saved.Climate risks
Neighborhood: 33872
Nearby schools
GreatSchools rating
- 7/10Sun 'n Lake Elementary SchoolGrades: PK-5Distance: 3 mi
- 5/10Hill-Gustat Middle SchoolGrades: 6-8,11-12Distance: 1.6 mi
- 3/10Sebring High SchoolGrades: PK,9-12Distance: 4.6 mi

- $214,7002 bd2 ba1.7k sqft2121 Vantage Trce, Sebring, FL 33872Off Market
- $217,1002 bd2 ba1.1k sqft3144 Pointe Ave, Sebring, FL 33872Off Market
- $233,1002 bd2 ba1.4k sqft2127 Vantage Trce, Sebring, FL 33872Off Market
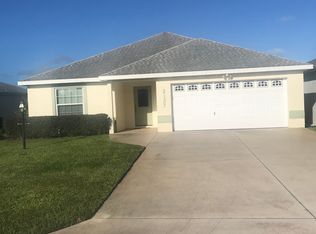
- $217,9002 bd2 ba1.2k sqft3146 Pointe Ave, Sebring, FL 33872Off Market
- $235,4002 bd2 ba1.3k sqft3111 Pointe Ave, Sebring, FL 33872Off Market
- $237,4002 bd2 ba1.7k sqft3109 Pointe Ave, Sebring, FL 33872Off Market
- $238,2002 bd2 ba2.2k sqft3208 Pointe Ave, Sebring, FL 33872Off Market
- $220,0002 bd2 ba1.2k sqft3119 Pointe Ave, Sebring, FL 33872Off Market
A local agent can set up tours, give advice and negotiate with sellers.
Similar homes
- $239,9002 bd2 ba1.3k sqft306 LARK TERRACE, SEBRING, FL 33872For Sale
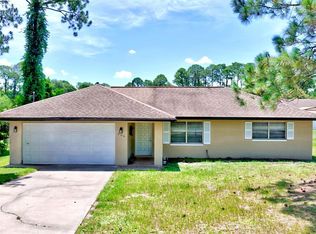
 MLS ID #C7529190, Andrew Bishop, KW FLORIDA LIVING. Stellar MLS
 - $269,9003 bd3 ba1.5k sqft3524 BRISTOL STREET, SEBRING, FL 33872For Sale
 MLS ID #TB8535163, Luke Holland, FUTURE HOME REALTY INC. Stellar MLS
 - $234,0002 bd2 ba1.1k sqft1626 WILLOW RUN, SEBRING, FL 33872For Sale
 MLS ID #L4959074, Nancy Socorro, CENTURY 21 MYERS REALTY. Stellar MLS
 - $284,9003 bd2 ba1.8k sqft1521 LANCIA AVENUE, SEBRING, FL 33872For Sale
 MLS ID #L4960085, Lazaro Martinez, HAMMOCK REALTY. Stellar MLS
 - $319,9003 bd2 ba1.7k sqft4550 SAN IGNACIO DRIVE, SEBRING, FL 33872For SaleMLS ID #C7529143, Andrew Bishop, KW FLORIDA LIVING. Stellar MLS
- $319,9002 bd2 ba1.4k sqft3401 Divot Road, Sebring, FL 33872For Sale
 MLS ID #F10548549, Susan Geitner, Advantage Realty #1. BeachesMLS
 - $233,0002 bd2 ba1.5k sqft2906 Waterwood DR, SEBRING, FL 33872For Sale
 MLS ID #226015759, Alley Zuardi, Keller Williams Elite Realty. SWFLMLS
 - $250,0002 bd2 ba1.6k sqft4201 WESTMINSTER ROAD, SEBRING, FL 33875For SaleMLS ID #P4938162, Tania Bobe, LPT REALTY, LLC. Stellar MLS
- $295,0003 bd2 ba1.3k sqft5906 ESCALON DRIVE, SEBRING, FL 33872For SaleMLS ID #C7529125, Andrew Bishop, KW FLORIDA LIVING. Stellar MLS
- $225,0002 bd2 ba1.2k sqft4601 GRANADA BOULEVARD, SEBRING, FL 33872For SaleMLS ID #P4936893, Chelsey Bast, SOUTHERN CHARM REALTY & INVESTMENTS LLC. Stellar MLS
- $300,0003 bd2 ba2k sqft4716 BOABADILLA AVENUE, SEBRING, FL 33872For SaleMLS ID #A4683152, Jackie Oneal, EXP REALTY LLC. Stellar MLS
- $299,5003 bd2 ba1.9k sqft3805 CATALINA DRIVE #3805, SEBRING, FL 33872For SaleMLS ID #B4901887, Nancy McGregor, PALMETTO LEGACY REALTY. Stellar MLS
- $335,0002 bd2 ba2k sqft905 Kerry Dr, Sebring, FL 33870For SaleMLS ID #326873, Julie Waters. HFMLS
- $257,9003 bd2 ba1.7k sqft1000 ALTON STREET, AVON PARK, FL 33825For SaleMLS ID #B4902327, Craig Burke, CRAIG BURKE REAL ESTATE GROUP, LLC. Stellar MLS
- $249,8884 bd2 ba1.6k sqft1217 STONE RIDGE CIRCLE, SEBRING, FL 33870New ConstructionMLS ID #C7529347, Octavia Valencia, WJH BROKERAGE FL LLC. Stellar MLS
- $327,0003 bd2 ba2.4k sqft404 N HERON STREET, SEBRING, FL 33870For SaleMLS ID #P4937628, Sara Jones, NONA LEGACY POWERED BY LA ROSA. Stellar MLS
- $325,0003 bd2 ba1.7k sqft4823 SAN IGNACIO DRIVE, SEBRING, FL 33872For SaleMLS ID #L4961480, Michelle Howard, KELLER WILLIAMS REALTY SMART 1. Stellar MLS
- $299,5003 bd2 ba1.9k sqft3805 Catalina Dr, Sebring, FL 33872For SaleMLS ID #319693, Mandy Thompson. HFMLS
- $210,0003 bd2 ba1.3k sqft3126 MARLIN DRIVE, SEBRING, FL 33870For SaleMLS ID #L4962522, Yolanda Floyd, LA ROSA REALTY PRESTIGE. Stellar MLS
- $289,9004 bd2 ba1.8k sqft1422 NANCESOWEE AVENUE, SEBRING, FL 33870For SaleMLS ID #L4961982, Brian Stephens, EXP REALTY LLC. Stellar MLS
