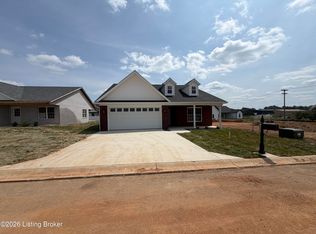
SPECIAL BUYER INCENTIVE! Qualified buyers may save up to $130 per month, up to $1,561 during the first year with a special 0.50% first-year rate reduction through our preferred lender. Terms and conditions apply. New construction ranch - 4 bedrooms - 2 full baths - Electric fireplace - Oversized kitchen island - Concrete storm shelter At 88 Betty Boyd Lane in Brandenburg, this new construction ranch offers nearly 2,000 square feet of single-level living on a 0.38-acre lot in Meade County. A vaulted ceiling, large front windows, and an electric fireplace make the open great room feel bright and inviting. The kitchen features an oversized island, granite countertops, white cabinets, stainless steel appliances, and a walk-in pantry with a barn door. The primary suite includes a spacious clo set, double vanities, a tiled walk-in shower, and a soaking tub. Three additional bedrooms offer space for a variety of uses. A concrete storm shelter inside the home, tankless water heater, and energy-efficient windows add practical value. Enjoy the covered front and rear porches, stone exterior accents, concrete driveway, and attached two-car garage. With its open layout and all four bedrooms on one level, this home combines the fresh finishes of new construction with everyday function. Schedule a showing to see it in person.
For sale
$399,900
88 Betty Boyd Ln, Brandenburg, KY 40108
4beds
1,991sqft
Single Family Residence
Built in 2025
0.38 Acres Lot
$-- Zestimate®
$201/sqft
$-- HOA
What's special
Electric fireplaceStainless steel appliancesOversized kitchen islandWhite cabinetsStone exterior accentsLarge front windowsAttached two-car garage
- 2 hours
- 25
- 0
Zillow last checked:
Listing updated:
Listed by:
Brian Chism,
NextHome Chism Realty
Source: Metro Search Inc. LLC DBA Apex MLS,MLS#: 1732698
Facts & features
Interior
Bedrooms & bathrooms
- Bedrooms: 4
- Bathrooms: 2
- Full bathrooms: 2
Primary bedroom
- Level: First
Bedroom
- Level: First
Bedroom
- Level: First
Bedroom
- Level: First
Dining area
- Level: First
Kitchen
- Level: First
Laundry
- Level: First
Living room
- Level: First
Other
- Description: Storm Shelter
- Level: First
Heating
- Propane
Cooling
- Central Air
Features
- Basement: None
- Has fireplace: No
Interior area
- Total structure area: 1,991
- Total interior livable area: 1,991 sqft
- Finished area above ground: 1,991
- Finished area below ground: 0
Video & virtual tour
Property
Parking
- Total spaces: 2
- Parking features: Attached, Entry Front
- Attached garage spaces: 2
Features
- Stories: 1
- Patio & porch: Porch
- Exterior features: None
- Fencing: None
Lot
- Size: 0.38 Acres
- Features: Cul-De-Sac, Cleared, Dead End
Details
- Parcel number: 1125000025
Construction
Type & style
- Home type: SingleFamily
- Architectural style: Ranch
- Property subtype: Single Family Residence
Materials
- Vinyl Siding, Stone Veneer
- Foundation: Slab, Concrete Perimeter
- Roof: Shingle
Condition
- Year built: 2025
Utilities & green energy
- Sewer: Public Sewer
- Water: Public
- Utilities for property: Electricity Connected
Community & HOA
Community
- Subdivision: Miller Woods
HOA
- Has HOA: Yes
Location
- Region: Brandenburg
Financial & listing details
- Price per square foot: $201/sqft
- Tax assessed value: $20,000
- Annual tax amount: $261
- Date on market: 10/23/2026
- Electric utility on property: Yes
Estimated market value
Not available
Estimated sales range
Not available
Not available
Price history
| Date | Event | Price |
|---|---|---|
| 10/23/2026 | Listed for sale | $399,900$201/sqft |
Source:  Metro Search Inc. LLC DBA Apex MLS #1732698 Report a problem | ||
| 10/22/2026 | Listing removed | $399,900$201/sqft |
Source:  NextHome #1720845 Report a problem | ||
| 8/7/2026 | Listed for sale | $399,900$201/sqft |
Source:  HKMLS #HK2602513 Report a problem | ||
| 7/27/2026 | Pending sale | $399,900$201/sqft |
Source: NextHome #1720845 Report a problem | ||
| 7/27/2026 | Contingent | $399,900$201/sqft |
Source: Metro Search Inc. LLC DBA Apex MLS #1720845 Report a problem | ||
| 7/9/2026 | Price change | $399,900-2.4%$201/sqft |
Source: HKMLS #HK2602513 Report a problem | ||
| 6/8/2026 | Price change | $409,900+26.2%$206/sqft |
Source: HKMLS #HK25004124 Report a problem | ||
| 5/27/2026 | Price change | $324,900-21.9%$163/sqft |
Source: SCL Development Report a problem | ||
| 4/3/2026 | Price change | $415,900-2.8%$209/sqft |
Source: HKMLS #HK25004124 Report a problem | ||
| 2/17/2026 | Price change | $427,900-0.2%$215/sqft |
Source: HKMLS #HK25004124 Report a problem | ||
| 9/26/2025 | Price change | $428,900+19.2%$215/sqft |
Source: Metro Search Inc. LLC DBA Apex MLS #1699307 Report a problem | ||
| 9/24/2025 | Price change | $359,900-16.1%$181/sqft |
Source: SCL Development Report a problem | ||
| 8/28/2025 | Price change | $428,900-0.2%$215/sqft |
Source: Metro Search Inc. LLC DBA Apex MLS #1687318 Report a problem | ||
| 5/19/2025 | Price change | $429,900+19.4%$216/sqft |
Source: Metro Search Inc. LLC DBA Apex MLS #1687318 Report a problem | ||
| 2/10/2025 | Price change | $359,900$181/sqft |
Source: SCL Development Report a problem | ||
| 2/7/2025 | Listed for sale | -- |
Source: SCL Development Report a problem | ||
Public tax history
| Year | Property taxes | Tax assessment |
|---|---|---|
| 2025 | $261 -2.4% | $20,000 |
| 2024 | $267 | $20,000 |
Find assessor info on the county website
Monthly payment
Est. payment
Payment breakdown
Explore the cost of this home by adjusting the details. Changes won't be saved.Climate risks
Neighborhood: 40108


Similar homes
- $409,9004 bd3 ba1.9k sqft87 Betty Boyd Ln, Brandenburg, KY 40108For Sale

 MLS ID #1732697, Brian Chism, NextHome Chism Realty. Metro Search Inc. LLC DBA Apex MLS
- $319,9004 bd2 ba1.7k sqft24 Betty Boyd Ln, Brandenburg, KY 40108For Sale
 MLS ID #1732472, Brian Chism, NextHome Chism Realty. Metro Search Inc. LLC DBA Apex MLS
- $365,0003 bd3 ba2.1k sqft4217 Fairground Rd, Brandenburg, KY 40108For Sale
 MLS ID #HK2602812, Mason Bennett, STONEGATE REALTY. HKMLS
- $414,9003 bd2 ba2.1k sqft62 Martha Miles Ct, Brandenburg, KY 40108For Sale
 MLS ID #1726360, Brian Chism, NextHome Chism Realty. Metro Search Inc. LLC DBA Apex MLS
- $369,9003 bd2 ba1.9k sqft244 Quail Run Rd, Brandenburg, KY 40108For SaleMLS ID #1720842, Brian Chism, NextHome Chism Realty. Metro Search Inc. LLC DBA Apex MLS
- $269,9003 bd3 ba1.5k sqft1361 Old State Rd, Brandenburg, KY 40108For SaleMLS ID #1731186, Brian Chism, NextHome Chism Realty. Metro Search Inc. LLC DBA Apex MLS
- $365,0003 bd3 ba2.1k sqft4217 Fairgrounds Rd, Brandenburg, KY 40108For SaleMLS ID #1723112, Amy M Chism, StoneGate Realty. Metro Search Inc. LLC DBA Apex MLS
- $399,9004 bd3 ba1.9k sqft80 Valerie Ct, Brandenburg, KY 40108For SaleMLS ID #1729922, Ryan Harris, RE/MAX Premier Properties. Metro Search Inc. LLC DBA Apex MLS
- $325,0003 bd2 ba2.2k sqft1590 Payneville Rd, Brandenburg, KY 40108For SaleMLS ID #1731667, Mark Naber, Redfin. Metro Search Inc. LLC DBA Apex MLS
- $323,9003 bd2 ba1.5k sqft25 Betty Boyd Ln, Brandenburg, KY 40108For SaleMLS ID #1726526, Savannah Ford, StoneGate Realty. Metro Search Inc. LLC DBA Apex MLS
- $319,9003 bd2 ba1.6k sqft1103 Kirchdorfer Ln, Brandenburg, KY 40108For SaleMLS ID #1731919, Tara Wilson, RE/MAX Integrity. Metro Search Inc. LLC DBA Apex MLS
- $319,9003 bd2 ba1.5k sqft55 Betty Boyd Ln, Brandenburg, KY 40108For SaleMLS ID #1722425, Savannah Ford, StoneGate Realty. Metro Search Inc. LLC DBA Apex MLS
- $319,9003 bd2 ba1.6k sqft58 Robert Allen Ln, Brandenburg, KY 40108For SaleMLS ID #1729153, Nicole Smith, RE/MAX Integrity. Metro Search Inc. LLC DBA Apex MLS
- $319,9003 bd2 ba1.6k sqft43 Betty Boyd Ln, Brandenburg, KY 40108For SaleMLS ID #1722417, Savannah Ford, StoneGate Realty. Metro Search Inc. LLC DBA Apex MLS
- $459,9003 bd3 ba1.9k sqft6634 Midway Rd, Brandenburg, KY 40108For SaleMLS ID #1730963, Amy M Chism, StoneGate Realty. Metro Search Inc. LLC DBA Apex MLS
- $328,5003 bd2 ba1.5k sqft1150 Cherokee Rd, Brandenburg, KY 40108For SaleMLS ID #1727880, Angela J Wells, Coldwell Banker McMahan. Metro Search Inc. LLC DBA Apex MLS
- $359,9003 bd2 ba1.8k sqft154 River Cliff Blvd, Brandenburg, KY 40108For SaleMLS ID #1718697, Jennifer Rhodes, Cedar Hill Properties. Metro Search Inc. LLC DBA Apex MLS
- $294,9003 bd2 ba1.4k sqft55 Paislynne Ct, Brandenburg, KY 40108For SaleMLS ID #1717905, Brian Chism, NextHome Chism Realty. Metro Search Inc. LLC DBA Apex MLS
- $325,0004 bd3 ba2.4k sqft182 Woodview Dr, Brandenburg, KY 40108For SaleMLS ID #1711437, Nicole Smith, RE/MAX Integrity. Metro Search Inc. LLC DBA Apex MLS
