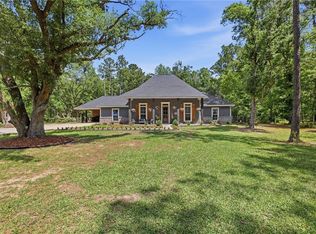
Discover the perfect blend of modern craftsmanship, peaceful surroundings, and country living in this stunning custom-built home, completed in 2022 and nestled on 7 beautiful acres in Ponchatoula. Set well back from the road, this property offers privacy, tranquility, and breathtaking views of the surrounding wooded landscape.
Step inside to an impressive living room featuring soaring 25-foot cathedral ceilings and a cozy fireplace, creating a dramatic yet inviting space to relax or entertain. The thoughtfully designed kitchen boasts a beautiful quartzite island and stainless steel appliances, making it the perfect gathering place for family and friends. Enjoy the fresh air and natural light with front doors featuring windows designed to welcome the outdoors inside.
The spacious primary suite offers a luxurious retreat, complete with an oversized bathroom, an expansive walk-in closet, and a refreshing rainfall shower. A convenient laundry room features a sink and cabinetry with ample space for folding and organizing clothes.
Outside, unwind on the large covered back porch while taking in the peaceful scenery of the wooded backyard. A private trail offers an opportunity to explore and enjoy the natural beauty of your own acreage. A two-car garage adds convenience and additional storage.
Despite its serene country setting, this exceptional property is just a short drive from shopping, dining, and everyday conveniences in Hammond and Covington.
Experience the best of modern living, privacy, and the great outdoors—all on your own 7-acre retreat!
Active
$599,000
25107 Harvey Lavigne Rd, Ponchatoula, LA 70454
4beds
2,644sqft
Single Family Residence
Built in 2022
7 Acres Lot
$584,100 Zestimate®
$227/sqft
$-- HOA
What's special
Two-car garageExpansive walk-in closetStainless steel appliancesLarge covered back porchSpacious primary suiteOversized bathroomBeautiful quartzite island
- 1 day
- 221
- 23
Likely to sell faster than
Zillow last checked:
Listing updated:
Listed by:
Tilghman Chachere 504-818-9536,
Cypress Key Realty LLC 985-900-4902
Source: GSREIN,MLS#: 2582433
Facts & features
Interior
Bedrooms & bathrooms
- Bedrooms: 4
- Bathrooms: 3
- Full bathrooms: 2
- 1/2 bathrooms: 1
Primary bedroom
- Description: Flooring: Concrete,Painted/Stained
- Level: Lower
- Dimensions: 15x16
Bedroom
- Description: Flooring: Concrete,Painted/Stained
- Level: Lower
- Dimensions: 12.6x11.8
Bedroom
- Description: Flooring: Concrete,Painted/Stained
- Level: Lower
- Dimensions: 12.8 x11.6
Bedroom
- Description: Flooring: Concrete,Painted/Stained
- Level: Lower
- Dimensions: 13.8x12.6
Dining room
- Description: Flooring: Concrete,Painted/Stained
- Level: Lower
- Dimensions: 14.8x14.7
Living room
- Description: Flooring: Concrete,Painted/Stained
- Level: Lower
- Dimensions: 23.4x20
Heating
- Central, Multiple Heating Units
Cooling
- Central Air, 2 Units
Appliances
- Included: Dishwasher, Microwave, Oven, Range, Refrigerator, ENERGY STAR Qualified Appliances
- Laundry: Washer Hookup, Dryer Hookup
Features
- Attic, Ceiling Fan(s), Cathedral Ceiling(s), High Ceilings, Pull Down Attic Stairs, Stainless Steel Appliances, Vaulted Ceiling(s)
- Windows: Screens
- Attic: Pull Down Stairs
- Has fireplace: Yes
- Fireplace features: Wood Burning
Interior area
- Total structure area: 3,710
- Total interior livable area: 2,644 sqft
Property
Parking
- Total spaces: 2
- Parking features: Garage, Two Spaces, Garage Door Opener
- Has garage: Yes
Features
- Levels: One
- Stories: 1
- Patio & porch: Covered, Oversized, Porch
- Exterior features: Porch
- Pool features: None
Lot
- Size: 7 Acres
- Dimensions: 207 x 1421
- Features: 6-10 Units/Acre, Outside City Limits
Details
- Parcel number: 6545200
- Special conditions: None
Construction
Type & style
- Home type: SingleFamily
- Architectural style: Acadian
- Property subtype: Single Family Residence
Materials
- HardiPlank Type, Concrete
- Foundation: Slab
- Roof: Shingle
Condition
- Excellent
- Year built: 2022
Utilities & green energy
- Sewer: Septic Tank
- Water: Public
Green energy
- Energy efficient items: Appliances, Insulation, Water Heater, Windows
Community & HOA
Community
- Subdivision: Not a Subdivision
HOA
- Has HOA: No
Location
- Region: Ponchatoula
Financial & listing details
- Price per square foot: $227/sqft
- Tax assessed value: $299,817
- Annual tax amount: $2,265
- Date on market: 10/21/2026
Estimated market value
$584,100
$555,000 - $613,000
$2,339/mo
Price history
| Date | Event | Price |
|---|---|---|
| 10/21/2026 | Listed for sale | $599,000$227/sqft |
Source:  GSREIN #2582433 Report a problem | ||
Public tax history
| Year | Property taxes | Tax assessment |
|---|---|---|
| 2025 | $2,265 +1% | $29,982 |
| 2024 | $2,242 +23854.8% | $29,982 +34362.1% |
| 2023 | $9 | $87 |
| 2022 | $9 +0.1% | $87 |
| 2021 | $9 | $87 |
| 2020 | $9 | $87 |
Find assessor info on the county website
Monthly payment
Est. payment
Payment breakdown
Explore the cost of this home by adjusting the details. Changes won't be saved.Climate risks
Neighborhood: 70454
Nearby schools
- $595,600-- bd-- ba2.4k sqft25129 Harvey Lavigne Rd, Ponchatoula, LA 70454Off Market
- $--5 bd3 ba2.5k sqft25139 Harvey Lavigne Rd, Ponchatoula, LA 70454Sold
- $570,300-- bd-- ba3.7k sqft25071 Harvey Lavigne Rd, Ponchatoula, LA 70454Off Market
- $475,8004 bd3 ba2.3k sqft25161 Harvey Lavigne Rd, Ponchatoula, LA 70454Off Market
Similar homes
- $535,0004 bd3 ba2.4k sqft26257 Richoux Rd, Ponchatoula, LA 70454For Sale

 MLS ID #2581080, Catherine Yoli, Berkshire Hathaway HomeServices Preferred, REALTOR. GSREIN
- $524,9004 bd3 ba2.6k sqft21255 Wittie Rd, Ponchatoula, LA 70454For Sale
 MLS ID #2576864, Andrew LeSaicherre, Honeycomb Homes & Properties. GSREIN
- $329,0004 bd2 ba2.3k sqft41325 Crown Drive Ext, Ponchatoula, LA 70454For Sale
 MLS ID #2568606, Tuesday Edwards, Crescent Sotheby's International Realty. GSREIN
- $425,0003 bd3 ba2.9k sqft23051 Will Richardson Rd, Ponchatoula, LA 70454For Sale
 MLS ID #2558258, Melissa Mullis, REMAX ALLIANCE. GSREIN
- $450,0004 bd2 ba2k sqft40047 N Thibodeaux Rd, Ponchatoula, LA 70454For SaleMLS ID #2564424, Andrew LeSaicherre, Honeycomb Homes & Properties. GSREIN
- $325,0004 bd3 ba2.3k sqft39463 Lees Landing Rd, Ponchatoula, LA 70454For SaleMLS ID #2569112, Amanda McDaniel, Downtown Realty. GSREIN
- $359,9994 bd3 ba2.5k sqft42348 Hamilton Ln, Ponchatoula, LA 70454For Sale
 MLS ID #2026016676, Shaelisa Bradley-Hunt, Bradley-Hunt & Associates Real Estate, LLC. ROAM MLS
- $329,0003 bd2 ba1.5k sqft44292 Doc Hyde Rd, Ponchatoula, LA 70454For SaleMLS ID #2578740, Thomas Anthony, Monument Real Estate, LLC. GSREIN
- $349,9004 bd2 ba2.7k sqft42390 Salt Grass Dr, Ponchatoula, LA 70454For SaleMLS ID #2577268, Ashley Callahan, 1 Percent Lists Gulf South. GSREIN
- $329,0003 bd2 ba3.1k sqft26300 Stroecker Ln, Ponchatoula, LA 70454For SaleMLS ID #2579425, Lance Dickson, Community RealEstate LLC. GSREIN
- $345,0004 bd2 ba2.7k sqft42465 Jasper Ln, Ponchatoula, LA 70454For SaleMLS ID #2563609, Louis Williams, Keller Williams Realty Services. GSREIN
- $621,5004 bd4 ba2.7k sqft7037 Bald Eagle Cir, Madisonville, LA 70447For SaleMLS ID #2571801, Cody Currier, 1 Percent Lists. GSREIN
- $315,0003 bd3 ba2k sqft39475 Lees Landing Rd, Ponchatoula, LA 70454For SaleMLS ID #2569107, Amanda McDaniel, Downtown Realty. GSREIN
- $339,9003 bd2 ba2.2k sqft23493 Will Richardson Rd, Ponchatoula, LA 70454For SaleMLS ID #2572795, Laura Province, 1 Percent Lists Gulf South. GSREIN
- $309,0004 bd3 ba2.6k sqft24161 Wigeon Ave, Ponchatoula, LA 70454For SaleMLS ID #2570056, Cara Rareshide, Crescent Sotheby's International Realty. GSREIN
- $325,0004 bd2 ba1.7k sqft21278 Weinberger Rd, Ponchatoula, LA 70454New ConstructionMLS ID #2582234, William Frederick, Keller Williams Realty Services. GSREIN
- $355,0005 bd3 ba2.9k sqft40110 Cypress Reserve Blvd, Ponchatoula, LA 70454For SaleMLS ID #2578355, Devin Berry, KELLER WILLIAMS REALTY 455-0100. GSREIN
- $319,9004 bd2 ba2.1k sqft23768 Goose Point Dr, Ponchatoula, LA 70454For SaleMLS ID #2570015, Melissa Richoux, NOLA Living Realty. GSREIN
- $339,9004 bd2 ba2.2k sqft42180 Broderick Ave, Ponchatoula, LA 70454For SaleMLS ID #2578746, Ty Anne Guidry, Rodi Realty, Inc. GSREIN
