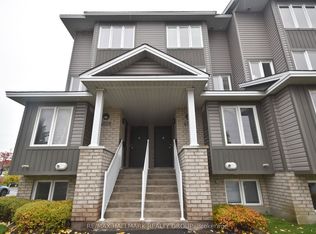

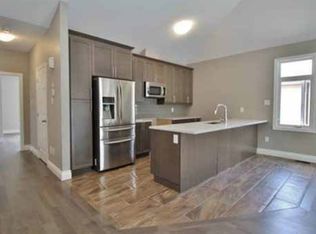
Gorgeous end unit townhome located in small enclave of condos. Bright and spacious 2 bedroom 2 bath unit in an unbeatable location in the heart of Orleans. This end unit offers larger windows and more natural light. Numerous updates! Some include Quartz counters, engineered hardwood on main level, new baseboards on the main level, newer carpet, newer staircase railing, designer tiles in powder room, pot lights throughout main level, etc. Front entry area boasts a built in closet organizer with coat hooks, shelving and cabinets. Spacious living room with access to south facing balcony. Kitchen features newer cabinet doors and hardware, quartz counters, a matching sleek backsplash, stainless appliances and a modern sink. Separate dining area with numerous windows surrounding. Generous primary suite, good size second bedroom, 4 piece bath and laundry/storage room complete the other level. Dishwasher is 1 year old and fridge is 4 years old. Convenient parking right outside the unit. Reasonable condo fee. Ample visitor parking. Conveniently located within walking distance to shopping plaza, grocery store, restaurants, parks, transit, etc.
For sale
C$374,900
4522 Innes Rd #D, Ottawa, ON K4A 3J7
2beds
2baths
Townhouse
Built in ----
-- sqft lot
$-- Zestimate®
C$--/sqft
C$347/mo HOA
What's special
Quartz countersNewer carpetNewer staircase railingSouth facing balconyMatching sleek backsplashStainless appliancesModern sink
- 4 hours
- 4
- 0
Zillow last checked:
Listing updated:
Listed by:
MARILYN WILSON DREAM PROPERTIES INC.
Source: TRREB,MLS®#: X13818274 Originating MLS®#: Ottawa Real Estate Board
Originating MLS®#: Ottawa Real Estate BoardFacts & features
Interior
Bedrooms & bathrooms
- Bedrooms: 2
- Bathrooms: 2
Primary bedroom
- Level: Lower
- Dimensions: 3.77 x 3.26
Bedroom
- Level: Lower
- Dimensions: 3.29 x 3.08
Dining room
- Level: Main
- Dimensions: 2.48 x 2.05
Kitchen
- Level: Main
- Dimensions: 5.11 x 2.96
Living room
- Level: Main
- Dimensions: 5.44 x 4.05
Heating
- Forced Air, Gas
Cooling
- Central Air
Appliances
- Laundry: Ensuite
Features
- None
- Basement: Finished,Full
- Has fireplace: No
Interior area
- Living area range: 1000-1199 null
Property
Parking
- Total spaces: 1
Features
- Exterior features: Enclosed Balcony
Details
- Parcel number: 159520001
Construction
Type & style
- Home type: Townhouse
- Property subtype: Townhouse
Materials
- Brick, Vinyl Siding
Community & HOA
HOA
- Services included: Building Insurance Included, Common Elements Included
- HOA fee: C$347 monthly
- HOA name: OCSC
Location
- Region: Ottawa
Financial & listing details
- Annual tax amount: C$2,753
- Date on market: 9/23/2026
Price history
Price history is unavailable.
Public tax history
Tax history is unavailable.
Climate risks
Neighborhood: K4A
Nearby schools
GreatSchools rating
No schools nearby
We couldn't find any schools near this home.
Similar homes
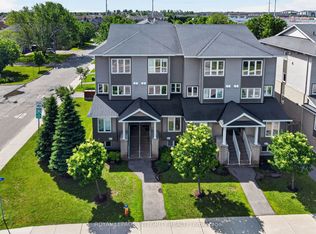
- C$384,9002 bd2 ba-- sqft4528 Innes Rd #C, Ottawa, ON K4A 3J7For Sale
 MLS ID #X13487280, ROYAL LEPAGE INTEGRITY REALTY. TRREB
 - C$379,0003 bd2 ba-- sqft1767 Trappist Ln, Ottawa, ON K1C 1X7For Sale
 MLS ID #X13755262, ROYAL LEPAGE PERFORMANCE REALTY. TRREB
 - C$395,0002 bd2 ba-- sqft299 Aquaview Dr #8, Ottawa, ON K4A 0B6For Sale
 MLS ID #X13062692, RE/MAX ABSOLUTE WALKER REALTY. TRREB
 - C$409,9003 bd2 ba-- sqft1352 Bakker Ct, Ottawa, ON K1C 2K4For Sale
 MLS ID #X13752274, ROYAL LEPAGE INTEGRITY REALTY. TRREB
