
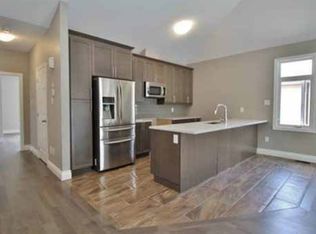
RARE 2-BEDROOM TERRACE SUITE UNDER $350K! An exceptional opportunity to step into homeownership or real estate investing in a sought after area in Orleans! This 2-bedroom, 2-bathroom stacked terrace home features an efficient, light-filled layout with spacious living areas, in-suite laundry, and assigned parking included. Bring your decorating ideas... With cosmetic updates and a fresh look, this property has tremendous upside potential. Enjoy the ultimate low-maintenance lifestyle close to everything: grocery stores, gyms, restaurants, Millennium Sports Park, and quick transit access. Ideal starter home for buyers seeking great square footage at the best price in the neighbourhood. Tenant has given notice that they will be vacating - allowing for easy vacant occupancy or finding one's own tenants. 24 hours notice required for all private viewings. Don't let this value pass you by!
For sale
C$349,900
4528 Innes Rd #D, Ottawa, ON K4A 3J7
2beds
2baths
Townhouse
Built in ----
-- sqft lot
$-- Zestimate®
C$--/sqft
C$347/mo HOA
What's special
Efficient light-filled layoutIn-suite laundry
- 15 days
- 25
- 0
Zillow last checked:
Listing updated:
Listed by:
RE/MAX HALLMARK REALTY GROUP
Source: TRREB,MLS®#: X13813738 Originating MLS®#: Ottawa Real Estate Board
Originating MLS®#: Ottawa Real Estate BoardFacts & features
Interior
Bedrooms & bathrooms
- Bedrooms: 2
- Bathrooms: 2
Primary bedroom
- Level: Lower
- Dimensions: 3.77 x 3.26
Bedroom
- Level: Lower
- Dimensions: 3.29 x 3.08
Dining room
- Level: Main
- Dimensions: 2.48 x 2.05
Kitchen
- Level: Main
- Dimensions: 5.11 x 2.96
Living room
- Level: Main
- Dimensions: 5.44 x 4.05
Heating
- Forced Air, Gas
Cooling
- Central Air
Appliances
- Laundry: In-Suite Laundry, Laundry Room
Features
- None
- Basement: Full,Finished
- Has fireplace: No
Interior area
- Living area range: 1000-1199 null
Property
Parking
- Total spaces: 1
- Parking features: Surface, Assigned
Features
- Exterior features: Open Balcony
Details
- Parcel number: 159520019
Construction
Type & style
- Home type: Townhouse
- Property subtype: Townhouse
Materials
- Vinyl Siding, Brick
Community & HOA
HOA
- Services included: Common Elements Included, Building Insurance Included, Parking Included
- HOA fee: C$347 monthly
- HOA name: 4
Location
- Region: Ottawa
Financial & listing details
- Annual tax amount: C$2,317
- Date on market: 9/22/2026
Price history
Price history is unavailable.
Public tax history
Tax history is unavailable.
Climate risks
Neighborhood: K4A
Nearby schools
GreatSchools rating
No schools nearby
We couldn't find any schools near this home.
Similar homes
- C$374,9002 bd2 ba-- sqft4522 Innes Rd #D, Ottawa, ON K4A 3J7For Sale
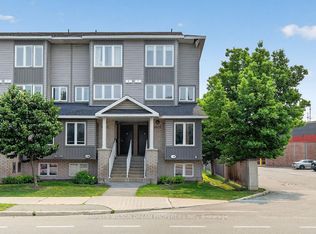 MLS ID #X13818274, MARILYN WILSON DREAM PROPERTIES INC.. TRREB
 - C$384,9002 bd2 ba-- sqft4528 Innes Rd #C, Ottawa, ON K4A 3J7For Sale
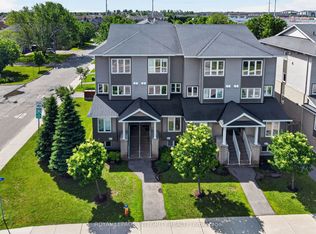 MLS ID #X13487280, ROYAL LEPAGE INTEGRITY REALTY. TRREB
 - C$389,9002 bd3 ba-- sqft562 Lakeridge Dr #8, Ottawa, ON K4A 0H5For Sale
 MLS ID #X13870390, RE/MAX HALLMARK REALTY GROUP. TRREB
 - C$354,9003 bd2 ba-- sqft1747 A Lamoureux Dr, Ottawa, ON K1E 2N3For Sale
 MLS ID #X13685562, RE/MAX HALLMARK REALTY GROUP. TRREB
