Open houses cancelled. This Donaldson Run home is being offered for the first time in 38 years. Set on a quiet no-through street in one of North Arlington’s established neighborhoods, 4524 25th Road N combines 4,200+ square feet of living space, 5 bedrooms, 3.5 bathrooms, 9-foot ceilings, and an exceptionally convenient location just 3 miles from Washington, DC. Lovingly maintained by its original owners and thoughtfully refreshed for its next chapter, this 1988 home is move in ready with the opportunity to personalize over time. The main level is designed for both everyday living and entertaining, with generous proportions and an easy flow between spaces. The kitchen features cherry cabinetry, granite countertops, like-new stainless steel appliances, and direct access to the rear deck. The adjoining family room connects naturally to the kitchen and outdoor living area, while the formal dining room and front living room with fireplace provide additional gathering spaces. Fresh interior paint, refinished hardwood floors, and numerous recent repairs and improvements make the home move-in ready. Upstairs, four generously sized bedrooms feature newly installed hardwood floors and abundant natural light. The bathrooms offer an opportunity to create a fresh, personalized look rather than paying for finishes selected by someone else. The expansive walk-out lower level adds remarkable flexibility, featuring a recreation room, fifth bedroom, third full bathroom, laundry area, and large storage room. The fifth bedroom can easily accommodate a home office, gym, guest room, or additional living space. The outdoor setting is intentionally easy to enjoy. The private backyard is modest in scale but offers a private setting for outdoor dining and entertaining on the rear deck, without the upkeep of a large property. The quiet no-through street and surrounding green space add to the sense of privacy, while Donaldson Run’s parks and trails are close at hand. The Donaldson Run Trail winds through the neighborhood, offering opportunities for exercise, dog walking, biking and just enjoying nature. The location is a standout. Less than a mile from the shops and restaurants of Lee Heights and just 3 miles from Washington, DC, the home offers an unusual combination of neighborhood tranquility, access to nature, and urban convenience. The property is also within the membership boundaries for the Donaldson Run Recreation Association’s pool. Arlington Public Schools serving the property include Taylor Elementary, Dorothy Hamm Middle, and Yorktown High School as well as numerous "countywide choice" programs such as Escuela Key, W-L International Baccalaureate, Arlington Traditional and Montessori option schools. With its substantial square footage, flexible five-bedroom floor plan, 9-foot ceilings, recent improvements, private outdoor space, and coveted Donaldson Run location, 4524 25th Road N offers the opportunity to enjoy more house, more flexibility, and exceptional North Arlington access—with the possibilities to make it your own over time.
Under contract
$1,469,000
4524 25th Rd N, Arlington, VA 22207
5beds
3,996sqft
Single Family Residence
Built in 1988
5,500 Square Feet Lot
$1,484,200 Zestimate®
$368/sqft
$-- HOA
What's special
Recreation roomQuiet no-through streetPrivate backyardFresh interior paintFlexible five-bedroom floor planGranite countertopsFour generously sized bedrooms
- 17 days
- 1,102
- 63
Zillow last checked:
Listing updated:
Listed by:
Kathy Rehill 703-403-1064,
RE/MAX Distinctive Real Estate, Inc. 7038211840,
Co-Listing Agent: Jeffrey S Beall 703-772-0786,
RE/MAX Distinctive Real Estate, Inc.
Source: Bright MLS,MLS#: VAAR2080474
Facts & features
Interior
Bedrooms & bathrooms
- Bedrooms: 5
- Bathrooms: 4
- Full bathrooms: 3
- 1/2 bathrooms: 1
- Main level bathrooms: 1
Rooms
- Room types: Living Room, Dining Room, Primary Bedroom, Bedroom 2, Bedroom 3, Bedroom 4, Bedroom 5, Kitchen, Family Room, Foyer, Breakfast Room, Laundry, Recreation Room, Utility Room, Bathroom 2, Bathroom 3, Primary Bathroom, Half Bath
Primary bedroom
- Level: Upper
Bedroom 2
- Level: Upper
Bedroom 3
- Level: Upper
Bedroom 4
- Level: Upper
Bedroom 4
- Level: Upper
Bedroom 5
- Level: Lower
Primary bathroom
- Level: Upper
Bathroom 2
- Level: Upper
Bathroom 3
- Level: Lower
Breakfast room
- Level: Main
Dining room
- Level: Main
Family room
- Level: Main
Foyer
- Level: Main
Half bath
- Level: Main
Kitchen
- Level: Main
Laundry
- Level: Lower
Living room
- Level: Main
Recreation room
- Level: Lower
Utility room
- Level: Lower
Heating
- Forced Air, Natural Gas
Cooling
- Central Air, Electric
Appliances
- Included: Gas Water Heater
- Laundry: In Basement, Laundry Room
Features
- Flooring: Hardwood
- Basement: Walk-Out Access,Finished
- Number of fireplaces: 2
- Fireplace features: Wood Burning
Interior area
- Total structure area: 4,205
- Total interior livable area: 3,996 sqft
- Finished area above ground: 2,814
- Finished area below ground: 1,182
Property
Parking
- Total spaces: 1
- Parking features: Concrete, Driveway, On Street, Off Street
- Uncovered spaces: 1
Accessibility
- Accessibility features: None
Features
- Levels: Three
- Stories: 3
- Patio & porch: Deck
- Exterior features: Rain Gutters
- Pool features: None
Lot
- Size: 5,500 Square Feet
Details
- Additional structures: Above Grade, Below Grade
- Parcel number: 03063050
- Zoning: R-8
- Special conditions: Standard
Construction
Type & style
- Home type: SingleFamily
- Architectural style: Colonial
- Property subtype: Single Family Residence
Materials
- Wood Siding, Brick Front
- Foundation: Concrete Perimeter
Condition
- Average
- New construction: No
- Year built: 1988
Utilities & green energy
- Sewer: Public Sewer
- Water: Public
- Utilities for property: Natural Gas Available, Electricity Available
Community & HOA
Community
- Subdivision: Broyhill Forest
HOA
- Has HOA: No
Location
- Region: Arlington
Financial & listing details
- Price per square foot: $368/sqft
- Tax assessed value: $1,462,600
- Annual tax amount: $15,401
- Date on market: 10/6/2026
- Listing agreement: Exclusive Right To Sell
- Listing terms: Cash,Conventional,Negotiable,VA Loan
- Ownership: Fee Simple
Estimated market value
$1,484,200
$1.41M - $1.56M
$7,279/mo
Price history
| Date | Event | Price |
|---|---|---|
| 10/10/2026 | Contingent | $1,469,000$368/sqft |
Source:  Bright MLS #VAAR2080474 Report a problem | ||
| 10/6/2026 | Listed for sale | $1,469,000$368/sqft |
Source: Bright MLS #VAAR2080474 Report a problem | ||
Public tax history
| Year | Property taxes | Tax assessment |
|---|---|---|
| 2025 | $14,385 +4.8% | $1,392,500 +4.8% |
| 2024 | $13,731 +4.6% | $1,329,200 +4.3% |
| 2023 | $13,123 +7.8% | $1,274,100 +7.8% |
| 2022 | $12,173 +4.7% | $1,181,800 +4.7% |
| 2021 | $11,627 +3.9% | $1,128,800 +3.5% |
| 2020 | $11,190 +0.7% | $1,090,600 +0.7% |
| 2019 | $11,113 +3.1% | $1,083,100 +1.1% |
| 2018 | $10,782 +5.7% | $1,071,800 +5.7% |
| 2017 | $10,197 +4.5% | $1,013,600 +3% |
| 2016 | $9,756 +1.1% | $984,500 +1.6% |
| 2015 | $9,654 +6.5% | $969,300 +6.5% |
| 2014 | $9,064 +1.7% | $910,000 +2.7% |
| 2013 | $8,916 +3.6% | $886,300 |
| 2012 | $8,606 +1.4% | -- |
| 2011 | $8,491 | -- |
| 2009 | -- | -- |
| 2008 | -- | -- |
| 2007 | -- | -- |
| 2006 | -- | -- |
| 2005 | -- | -- |
| 2004 | -- | -- |
| 2003 | -- | -- |
| 2002 | -- | -- |
| 2001 | -- | $490,000 |
Find assessor info on the county website
Monthly payment
Est. payment
Payment breakdown
Explore the cost of this home by adjusting the details. Changes won't be saved.Climate risks
Neighborhood: Donaldson Run
Nearby schools
Schools provided by the listing agent
- Elementary: Taylor
- Middle: Dorothy Hamm
- High: Yorktown
- District: Arlington County Public Schools
Source: Bright MLS. This data may not be complete. We recommend contacting the local school district to confirm school assignments for this home.

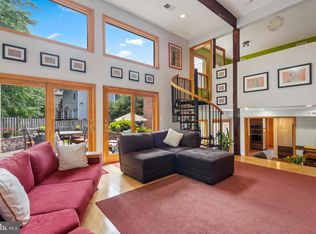
Similar homes
- $2,199,9994 bd6 ba4k sqft3536 Military Rd, Arlington, VA 22207For Sale
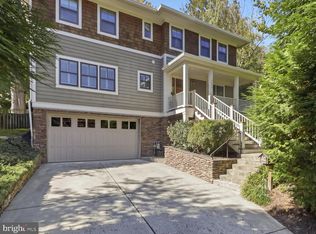
 MLS ID #VAAR2080580, John Seggerman, KW United. Bright MLS
- $1,775,0005 bd4 ba4.3k sqft3845 N Tazewell St, Arlington, VA 22207For Sale
 MLS ID #VAAR2078208, Karen Close, Century 21 Redwood Realty. Bright MLS
- $1,450,0004 bd4 ba3.2k sqft515 Woodland Ct NW, Vienna, VA 22180For Sale
 MLS ID #VAFX2346172, Steven Wydler, Compass. Bright MLS
- $1,749,9005 bd4 ba4k sqft6116 Franklin Park Rd, Mc Lean, VA 22101For Sale
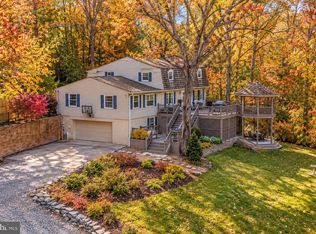 MLS ID #VAFX2344816, Pascale Karam, Long & Foster Real Estate, Inc.. Bright MLS
- $1,625,0005 bd4 ba4.1k sqft1623 Linway Park Dr, Mc Lean, VA 22101For SaleMLS ID #VAFX2339396, Lizzy Conroy, Serhant. Bright MLS
- $1,574,9894 bd4 ba3.1k sqft1825 Dalmation Dr, Mc Lean, VA 22101For SaleMLS ID #VAFX2346012, Jay Caputo, EXP Realty, LLC. Bright MLS
- $1,500,0005 bd5 ba4.1k sqft10315 Mountington Ct, Vienna, VA 22182For SaleMLS ID #VAFX2338782, Diana Foster, Paul Wesley Real Estate. Bright MLS
- $1,749,0004 bd4 ba3.4k sqft1109 N Illinois St, Arlington, VA 22205For SaleMLS ID #VAAR2077438, Chris Stolte, United Real Estate Premier. Bright MLS
- $1,200,0005 bd5 ba4.3k sqft1805 Army Navy Dr, Arlington, VA 22202For SaleMLS ID #VAAR2070226, James P Andors, Keller Williams Realty. Bright MLS
- $1,545,0005 bd4 ba3.6k sqft2327 Ashboro Dr, Chevy Chase, MD 20815For SaleMLS ID #MDMC2245500, massimo De Biasi, Compass. Bright MLS
- $1,275,0004 bd5 ba5.2k sqft14505 Cervantes Ave, Germantown, MD 20874For SaleMLS ID #MDMC2260844, Valerie Fuster, Long & Foster Real Estate, Inc.. Bright MLS
- $1,388,0004 bd3 ba3.3k sqft7531 Cayuga Ave, Bethesda, MD 20817For SaleMLS ID #MDMC2238886, Mr. Eric Stewart, Long & Foster Real Estate, Inc.. Bright MLS
- $1,749,9004 bd5 ba4.3k sqft6409 Fallen Oak Ct, Bethesda, MD 20817For SaleMLS ID #MDMC2255544, Stacie Hatziyannis, Berkshire Hathaway HomeServices PenFed Realty. Bright MLS
- $1,595,0005 bd4 ba2.4k sqft604 Melrose St, Alexandria, VA 22302For SaleMLS ID #VAAX2067228, Christine Garner, Serhant. Bright MLS
- $1,195,0004 bd3 ba3.6k sqft7514 Salem Rd, Falls Church, VA 22043For SaleMLS ID #VAFX2337040, Amy Wease, Compass. Bright MLS
- $1,995,0005 bd5 ba4.6k sqft7845 Old Dominion Dr, McLean, VA 22102For SaleMLS ID #VAFX2338438, Julie Nirschl, Long & Foster Real Estate, Inc.. Bright MLS
- $1,459,0004 bd4 ba4.4k sqft10618 Shadow Ln, Fairfax Station, VA 22039For SaleMLS ID #VAFX2330380, Desiree Gribschaw, Real Broker, LLC. Bright MLS
- $1,595,0006 bd5 ba4.5k sqft121 Selby St, Gaithersburg, MD 20878For SaleMLS ID #MDMC2260922, Elaine Koch, TTR Sotheby's International Realty. Bright MLS
- $1,365,0004 bd5 ba3.6k sqft5705 Sugarbush Ln, Rockville, MD 20852For SaleMLS ID #MDMC2248520, Joseph Huff, Long & Foster Real Estate, Inc.. Bright MLS
