Welcome home to this beautifully appointed split-level residence offering 3 bedrooms, 2 bathrooms, and an abundance of inviting living space. The spacious family room on the lower level features a cozy fireplace and walk-out access to the expansive backyard and covered patio, creating an ideal setting for relaxing or entertaining. A beautiful sunroom with a warm wood ceiling accent provides additional year-round living space and leads directly to the back deck, seamlessly connecting indoor and outdoor living. The gorgeous kitchen is truly the heart of the home, featuring stainless steel appliances including a refrigerator, stove with double ovens, dishwasher, and wine cooler. A stylish tile backsplash, oversized island, and breakfast bar add both function and style, providing plenty of space for meal preparation, casual dining, and gathering with family and friends. With thoughtful spaces throughout and excellent indoor-outdoor flow, this home offers comfort, character, and plenty of room to enjoy everyday living.
New
$499,999
4400 Black Partridge Ln, Lisle, IL 60532
3beds
1,876sqft
Single Family Residence
Built in 1976
10,280 Square Feet Lot
$478,300 Zestimate®
$267/sqft
$-- HOA
What's special
Cozy fireplaceSplit-level residenceOversized islandStove with double ovensSpacious family roomGorgeous kitchenCovered patio
- 3 days |
- 645 |
- 61 |
Zillow last checked:
Listing updated:
Listed by:
Jeffrey Padesky (309)948-3529,
Real Broker, LLC,
Stephen Davis 312-513-6314,
Real Broker LLC
Source: MRED as distributed by MLS GRID,MLS#: 12721193
Facts & features
Interior
Bedrooms & bathrooms
- Bedrooms: 3
- Bathrooms: 2
- Full bathrooms: 2
Rooms
- Room types: Sun Room
Primary bedroom
- Features: Flooring (Luxury Vinyl)
- Level: Main
- Area: 165 Square Feet
- Dimensions: 15X11
Bedroom 2
- Features: Flooring (Luxury Vinyl)
- Level: Main
- Area: 120 Square Feet
- Dimensions: 10X12
Bedroom 3
- Features: Flooring (Luxury Vinyl)
- Level: Main
- Area: 150 Square Feet
- Dimensions: 10X15
Dining room
- Dimensions: COMBO
Family room
- Features: Flooring (Luxury Vinyl)
- Level: Lower
- Area: 391 Square Feet
- Dimensions: 17X23
Kitchen
- Features: Kitchen (Eating Area-Breakfast Bar, Island, Updated Kitchen), Flooring (Luxury Vinyl)
- Level: Main
- Area: 253 Square Feet
- Dimensions: 23X11
Living room
- Features: Flooring (Luxury Vinyl)
- Level: Main
- Area: 255 Square Feet
- Dimensions: 17X15
Sun room
- Level: Main
- Area: 240 Square Feet
- Dimensions: 24X10
Heating
- Natural Gas, Forced Air
Cooling
- Central Air
Appliances
- Included: Range, Dishwasher, Refrigerator, Stainless Steel Appliance(s), Wine Refrigerator, Range Hood
Features
- Windows: Screens, Skylight(s)
- Basement: Finished,Exterior Entry,Walk-Out Access
- Number of fireplaces: 1
- Fireplace features: Wood Burning, Attached Fireplace Doors/Screen, Gas Starter, Family Room
Interior area
- Total structure area: 0
- Total interior livable area: 1,876 sqft
Property
Parking
- Total spaces: 2
- Parking features: Asphalt, Yes, Garage Owned, Attached, Garage
- Attached garage spaces: 2
Accessibility
- Accessibility features: No Disability Access
Features
- Levels: Bi-Level
- Patio & porch: Screened
- Fencing: Fenced
Lot
- Size: 10,280 Square Feet
- Dimensions: 79X130
Details
- Parcel number: 0804308003
- Special conditions: None
- Other equipment: Ceiling Fan(s)
Construction
Type & style
- Home type: SingleFamily
- Architectural style: Bi-Level
- Property subtype: Single Family Residence
Materials
- Vinyl Siding
- Foundation: Concrete Perimeter
- Roof: Asphalt
Condition
- New construction: No
- Year built: 1976
Utilities & green energy
- Electric: Circuit Breakers
- Sewer: Public Sewer
- Water: Public
Community & HOA
Community
- Features: Curbs, Sidewalks, Street Lights, Street Paved
- Subdivision: Beau Bien
HOA
- Services included: None
Location
- Region: Lisle
Financial & listing details
- Price per square foot: $267/sqft
- Tax assessed value: $118,883
- Annual tax amount: $8,216
- Date on market: 8/12/2026
- Ownership: Fee Simple
Estimated market value
$478,300
$454,000 - $502,000
$3,516/mo
Price history
| Date | Event | Price |
|---|---|---|
| 8/12/2026 | Listed for sale | $499,999+98%$267/sqft |
Source:  MRED as distributed by MLS GRID #12721193 Report a problem MRED as distributed by MLS GRID #12721193 Report a problem | ||
| 12/23/2015 | Sold | $252,500-1.9%$135/sqft |
Source: MRED as distributed by MLS GRID #09069414 Report a problem | ||
| 10/21/2015 | Listed for sale | $257,500$137/sqft |
Source: Daniel & Associates Real Estate #09069414 Report a problem | ||
Public tax history
| Year | Property taxes | Tax assessment |
|---|---|---|
| 2024 | $7,866 +3.7% | $118,883 +9.6% |
| 2023 | $7,587 +10.6% | $108,500 +11% |
| 2022 | $6,858 +3.1% | $97,750 +3.9% |
| 2021 | $6,652 +2.3% | $94,050 +2.2% |
| 2020 | $6,504 +3% | $92,060 +4.5% |
| 2019 | $6,312 +5% | $88,080 +5% |
| 2018 | $6,012 +1.8% | $83,880 +3.5% |
| 2017 | $5,905 +1.7% | $81,050 +3.8% |
| 2016 | $5,804 +1.2% | $78,120 +6.2% |
| 2015 | $5,737 +2.3% | $73,560 +4% |
| 2014 | $5,610 +10% | $70,730 -0.2% |
| 2013 | $5,099 +1.8% | $70,900 -3.7% |
| 2012 | $5,007 +1.9% | $73,660 -5.9% |
| 2011 | $4,916 +3.4% | $78,320 -3.2% |
| 2010 | $4,756 +1.8% | $80,880 -5% |
| 2009 | $4,673 +3% | $85,130 +1.4% |
| 2008 | $4,536 +4.3% | $83,950 +5.9% |
| 2007 | $4,348 +6.3% | $79,270 +8.7% |
| 2006 | $4,091 +3.2% | $72,920 +6.7% |
| 2005 | $3,964 +3.9% | $68,340 +5.9% |
| 2004 | $3,816 +3.3% | $64,530 +8.4% |
| 2003 | $3,693 +9.3% | $59,530 +8.3% |
| 2002 | $3,378 +12.3% | $54,980 +10.9% |
| 2001 | $3,008 +12.8% | $49,580 +5.9% |
| 2000 | $2,666 | $46,820 |
Find assessor info on the county website
Monthly payment
Est. payment
Payment breakdown
Explore the cost of this home by adjusting the details. Changes won't be saved.Climate risks
Neighborhood: Beau Bien
Nearby schools
GreatSchools rating
- 8/10Beebe Elementary SchoolGrades: K-5Distance: 2.4 mi
- 8/10Jefferson Jr High SchoolGrades: 6-8Distance: 2.2 mi
- 9/10Naperville North High SchoolGrades: 9-12Distance: 3.1 mi
Schools provided by the listing agent
- Elementary: Beebe Elementary School
- Middle: Jefferson Junior High School
- High: Naperville North High School
- District: 203
Source: MRED as distributed by MLS GRID. This data may not be complete. We recommend contacting the local school district to confirm school assignments for this home.
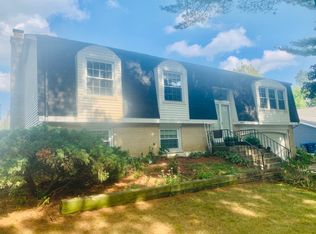
- $453,2005 bd2 ba2k sqft4403 Shabbona Ln, Lisle, IL 60532Off Market
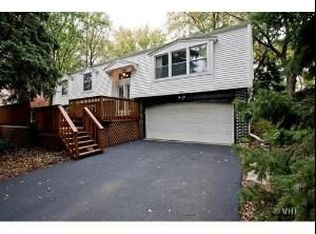
- $522,0005 bd3 ba2.7k sqft4402 Black Partridge Ln, Lisle, IL 60532Off Market
- $456,900-- bd3 ba1.4k sqft4405 Shabbona Ln, Lisle, IL 60532Off Market
- $528,0004 bd2 ba2.1k sqft4411 Black Partridge Ln, Lisle, IL 60532Off Market

- $459,3003 bd3 ba1.8k sqft4404 Black Partridge Ln, Lisle, IL 60532Off Market
- $440,400-- bd2 ba1.8k sqft4410 Shabbona Ln, Lisle, IL 60532Off Market
- $515,5004 bd3 ba2.1k sqft4406 Black Partridge Ln, Lisle, IL 60532Off Market
- $455,7003 bd2 ba2.3k sqft4408 Black Partridge Ln, Lisle, IL 60532Off Market
A local agent can set up tours, give advice and negotiate with sellers.
A local lender can help you make sure your offer is ready when you are.
Similar homes
- $449,0003 bd2 ba1.7k sqft2167 Midhurst Rd, Downers Grove, IL 60516New
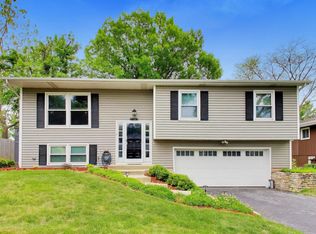 MLS ID #12729634, Connor Vance, Compass. MRED as distributed by MLS GRID
 - $500,0003 bd3 ba2.1k sqft2265 Woodland Cir, Naperville, IL 60565Active
 MLS ID #12689325, Adam Stary, eXp Realty. MRED as distributed by MLS GRID
 - $499,9884 bd2 ba2.4k sqft35W302 Pinelands Rd, St Charles, IL 60174New
 MLS ID #12733680, Ivelina Stoyanova, HomeSmart Connect LLC. MRED as distributed by MLS GRID
 - $475,0004 bd3 ba1.9k sqft30W280 Holyoke Ct, Warrenville, IL 60555Active
 MLS ID #12725817, Joe Cirafici, PSA,RENE, Cirafici Real Estate. MRED as distributed by MLS GRID
 - $545,0006 bd3 ba2.6k sqft1255 Briarcliffe Blvd, Wheaton, IL 60189Re-activatedMLS ID #12716366, Riley Ricobene, Real Broker, LLC. MRED as distributed by MLS GRID
- $500,0003 bd2 ba1.3k sqft1748 Bucknell Ct, Naperville, IL 60565ActiveMLS ID #12685176, Shane Halleman, john greene, Realtor. MRED as distributed by MLS GRID
- $529,9004 bd3 ba2.1k sqft409 Hillcrest Ln, Lombard, IL 60148ActiveMLS ID #12727296, Celena Le, eXp Realty. MRED as distributed by MLS GRID
- $529,9003 bd3 ba2.4k sqft38W274 Bernice Dr, St Charles, IL 60175NewMLS ID #12731387, Robert Wolinski, Coldwell Banker Realty. MRED as distributed by MLS GRID
- $530,0003 bd3 ba2k sqft10S071 Ridge Rd, Naperville, IL 60565ActiveMLS ID #12713319, Stephany Trombello, CSC, Baird & Warner. MRED as distributed by MLS GRID
- $649,9004 bd3 ba2.1k sqft712 Pawnee Ln, Naperville, IL 60563NewMLS ID #12732351, Michael Odeh, M K LAne Realty, LLC. MRED as distributed by MLS GRID
- $489,9003 bd3 ba2k sqft1099 Stratford Ln, Hanover Park, IL 60133Price ChangeMLS ID #12722881, Adam Smolen, Sell Smart Realty Group Inc.. MRED as distributed by MLS GRID
- $420,0004 bd2 ba1.5k sqft125 W Adams St, Villa Park, IL 60181NewMLS ID #12732876, Victoria Holmes, Berkshire Hathaway HomeServices Chicago. MRED as distributed by MLS GRID
- $495,0004 bd2 ba1.6k sqft2201 Pontiac Cir, Naperville, IL 60565ActiveMLS ID #12691067, Zahara Bazigos, Keller Williams Infinity. MRED as distributed by MLS GRID
- $400,0003 bd2 ba1.5k sqft1015 S Leslie Ln, Villa Park, IL 60181NewMLS ID #12732587, Cindy Banks, RE/MAX Cornerstone. MRED as distributed by MLS GRID
- $494,0003 bd2 ba1.5k sqft220 Green Valley Dr, Lombard, IL 60148ActiveMLS ID #12709747, Harriet Kubicz, CSC,PSA,SFR,SRES, HomeSmart Realty Group. MRED as distributed by MLS GRID
- $485,0003 bd3 ba1.7k sqft1025 Longford Dr, Westmont, IL 60559ActiveMLS ID #12719951, Kevin Herbon, Redfin Corporation. MRED as distributed by MLS GRID
- $481,0003 bd2 ba1.3k sqft22 6th St, Downers Grove, IL 60515ActiveMLS ID #12705775, Tracy Driscoll, CSC, Platinum Partners Realtors. MRED as distributed by MLS GRID
- $650,0004 bd2 ba1.7k sqft5818 Ridgewood Dr, Western Springs, IL 60558NewMLS ID #12732106, Marcy Tobin, ABR,CSC,SFR, @properties Christie's International Real Estate. MRED as distributed by MLS GRID
- $495,0003 bd2 ba1.6k sqft265 Terry Ln, Villa Park, IL 60181ActiveMLS ID #12691253, Usman Imam, HomeSmart Realty Group. MRED as distributed by MLS GRID
- $489,0004 bd3 ba2k sqft218 N Mason Ave, Chicago, IL 60644NewMLS ID #12729887, Sandra Araiza, Smart Home Realty. MRED as distributed by MLS GRID
