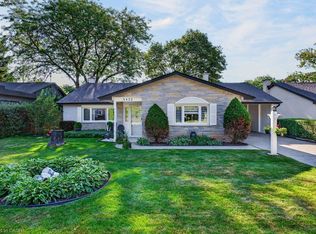
Welcome to 4526 Bennett Rd, a three bedroom semi-detached home with no fees and easy access to the Centennial bike path Large windows throughout make the home feel bright and airy, and a patio door leads to the deck. The kitchen features stainless steel appliances and a peninsula overlooking the dining area. Upstairs, you'll find three spacious bedrooms and a 3 pc bathroom The large fenced in yard features mature trees, a storage shed and plenty of room for gardening and play. Schools,shopping, parks and Go train service are all within walking distance. It's the perfect place to call home
For sale
C$749,000
4526 Bennett Rd, Burlington, ON L7L 1Z2
3beds
1,025sqft
Single Family Residence, Residential
Built in ----
3,348 Square Feet Lot
$-- Zestimate®
C$731/sqft
C$-- HOA
What's special
Three spacious bedroomsLarge fenced in yardMature treesStorage shed
- 19 hours
- 6
- 0
Zillow last checked:
Listing updated:
Listed by:
Ralph Buitenhuis, Salesperson,
Keller Williams Complete Realty
Source: ITSO,MLS®#: 40879337Originating MLS®#: Cornerstone Association of REALTORS®
Facts & features
Interior
Bedrooms & bathrooms
- Bedrooms: 3
- Bathrooms: 1
- Full bathrooms: 1
Bedroom
- Level: Second
Bedroom
- Level: Second
Other
- Level: Main
Bathroom
- Features: 3-Piece
- Level: Second
Dining room
- Level: Main
Kitchen
- Level: Main
Laundry
- Level: Basement
Living room
- Level: Main
Recreation room
- Level: Basement
Utility room
- Level: Basement
Heating
- Forced Air
Cooling
- Central Air
Appliances
- Included: Water Heater, Dishwasher, Dryer, Stove, Washer
Features
- Water Meter
- Windows: Window Coverings
- Basement: Full,Partially Finished
- Has fireplace: No
Interior area
- Total structure area: 1,025
- Total interior livable area: 1,025 sqft
- Finished area above ground: 1,025
Property
Parking
- Total spaces: 2
- Parking features: Private Drive Single Wide
- Uncovered spaces: 2
Features
- Stories: 2
- Pool features: None
- Frontage type: South
- Frontage length: 54.00
Lot
- Size: 3,348 Square Feet
- Dimensions: 54 x 62
- Features: Urban, Highway Access, Open Spaces, Park, Playground Nearby, Public Transit, Rail Access, Schools, Shopping Nearby
Details
- Parcel number: 070300227
- Zoning: RM1
Construction
Type & style
- Home type: SingleFamily
- Architectural style: Split Level
- Property subtype: Single Family Residence, Residential
- Attached to another structure: Yes
Materials
- Aluminum Siding, Brick Veneer
- Foundation: Concrete Perimeter
- Roof: Asphalt Shing
Condition
- 51-99 Years
- New construction: No
Utilities & green energy
- Sewer: Sewer (Municipal)
- Water: Municipal-Metered
Community & HOA
Community
- Security: Smoke Detector
Location
- Region: Burlington
Financial & listing details
- Price per square foot: C$731/sqft
- Annual tax amount: C$3,766
- Date on market: 11/19/2026
- Inclusions: Dishwasher, Dryer, Smoke Detector, Stove, Washer, Window Coverings
Price history
| Date | Event | Price |
|---|---|---|
| 11/19/2026 | Listed for sale | C$749,000C$731/sqft |
Source: ITSO #40879337 Report a problem | ||
Public tax history
Tax history is unavailable.
Climate risks
Neighborhood: Longmoor
Nearby schools
GreatSchools rating
No schools nearby
We couldn't find any schools near this home.
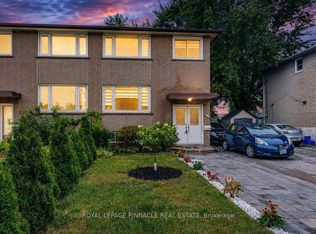
Similar homes
- C$749,0003 bd3 ba1.2k sqft5475 Lakeshore Rd #107, Burlington, ON L7L 1E1For Sale
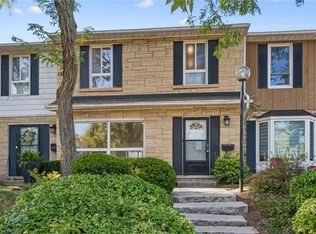 MLS ID #40879443, Samantha Ramos, Salesperson, Royal Lepage Wolle Realty. ITSO
- C$749,0004 bd3 ba1.4k sqft4201 Longmoor Dr #3, Burlington, ON L7L 5J9For Sale
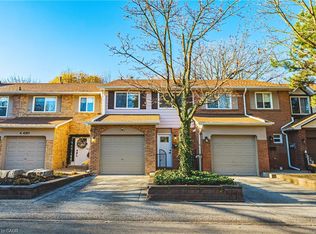 MLS ID #40878026, Greg Kuchma, Broker, RE/MAX Escarpment Realty Inc.. ITSO
- C$799,9002 bd2 ba1.2k sqftHearthstone By The Lake, Burlington, ON L7L 6P6For Sale
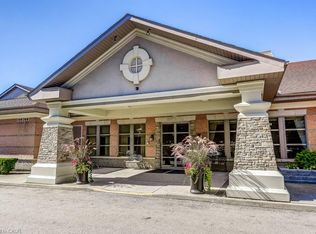 MLS ID #40875975, Brenda Mckinley, Broker of Record, Realty World Legacy. ITSO
- C$1,050,0003 bd2 ba1.3k sqft5432 Randolph Cres, Burlington, ON L7L 3C5For Sale
 MLS ID #40870240, Jackie Noble, Salesperson, Royal LePage Burloak Real Estate Services. ITSO
