Well maintained 3 bedroom, 3 bath (2 full, 1 half bath) ranch style home with full basement in Brunswick! Nearly 2000 sq/ft with an open floor plan layout featuring an eat-in kitchen with wrap-around granite counter-top and breakfast bar, SS appliances (microwave 10/26), pantry, white cabinets with glass door accent with adjacent 12x10 dining room with Pella Doors leading to back yard and deck and overlooking a huge 21x14 living room with vaulted ceilings, skylights and gas fireplace! 3 first level bedrooms including 17x16 large master bedroom with vaulted ceilings, full master bath and his and hers closets (incl walk-in closet). 3 first floor baths (2 full, 1 half bath) with laundry/mudroom entry off of garage with add`l shower, built-in sink and counter with cabinets, washer/dryer incl and built-in wall ironing board! Full sized unfinished basement plumbed for a full bath and wall of storage shelving. 2 car attached garage with high ceilings and storage benches. Great curb appeal nicely landscaping with front paver patio entry into home. Partially fenced-in backyard features a huge 30x15 covered wood deck (recently treated) with bench and ceiling fan and brick paver patio and newer large shed with pull door and cement slab flooring! Situated in the heart of Brunswick, close to city/private schools, shopping and restaurants, golf course and major highways!
Active
$349,900
4526 Center Rd, Brunswick, OH 44212
3beds
3,980sqft
Single Family Residence
Built in 1999
0.41 Acres Lot
$347,600 Zestimate®
$88/sqft
$-- HOA
What's special
Open floor plan layoutGreat curb appealFull master bathPartially fenced-in backyardBrick paver patioFull basementEat-in kitchen
- 12 days
- 1,671
- 115
Zillow last checked:
Listing updated:
Listed by:
John Caristo 216-319-5864 JOHNCARISTO@HOWARDHANNA.COM,
Howard Hanna
Source: MLS Now,MLS#: 5251796
Facts & features
Interior
Bedrooms & bathrooms
- Bedrooms: 3
- Bathrooms: 3
- Full bathrooms: 2
- 1/2 bathrooms: 1
- Main level bathrooms: 3
- Main level bedrooms: 3
Primary bedroom
- Description: Flooring: Carpet
- Features: Vaulted Ceiling(s)
- Level: First
- Dimensions: 17 x 16
Bedroom
- Description: Flooring: Carpet
- Level: First
- Dimensions: 13 x 12
Bedroom
- Description: Flooring: Carpet
- Level: First
- Dimensions: 13 x 12
Primary bathroom
- Description: Flooring: Linoleum
- Level: First
- Dimensions: 8 x 7
Dining room
- Description: Flooring: Laminate
- Level: First
- Dimensions: 12 x 10
Entry foyer
- Level: First
- Dimensions: 9 x 5
Kitchen
- Description: Flooring: Laminate
- Features: Breakfast Bar, Granite Counters
- Level: First
- Dimensions: 15 x 13
Laundry
- Description: Flooring: Carpet
- Features: Built-in Features
- Level: First
- Dimensions: 9 x 9
Living room
- Description: Flooring: Carpet
- Features: Fireplace, Vaulted Ceiling(s)
- Level: First
- Dimensions: 21 x 14
Heating
- Forced Air, Gas
Cooling
- Central Air, Ceiling Fan(s)
Appliances
- Included: Dryer, Dishwasher, Disposal, Microwave, Range, Refrigerator, Washer
- Laundry: Washer Hookup, Electric Dryer Hookup, Gas Dryer Hookup, Main Level, Laundry Room, Laundry Tub, Sink
Features
- Breakfast Bar, Eat-in Kitchen, Granite Counters, High Ceilings, His and Hers Closets, Kitchen Island, Multiple Closets, Open Floorplan, Pantry, Stone Counters, Vaulted Ceiling(s), Walk-In Closet(s)
- Basement: Full,Unfinished
- Number of fireplaces: 1
- Fireplace features: Gas, Living Room
Interior area
- Total structure area: 3,980
- Total interior livable area: 3,980 sqft
- Finished area above ground: 1,990
- Finished area below ground: 1,990
Video & virtual tour
Property
Parking
- Parking features: Attached, Electricity, Garage, Garage Door Opener
- Attached garage spaces: 2
Features
- Levels: One
- Stories: 1
- Patio & porch: Covered, Deck, Porch
- Exterior features: Storage
- Fencing: Partial,Privacy,Vinyl
Lot
- Size: 0.41 Acres
- Dimensions: 270 x 150
- Features: Flat, Level
Details
- Additional structures: Outbuilding, Shed(s), Storage
- Parcel number: 00318C02104
Construction
Type & style
- Home type: SingleFamily
- Architectural style: Ranch
- Property subtype: Single Family Residence
Materials
- Vinyl Siding
- Roof: Asphalt,Fiberglass,Shake
Condition
- Year built: 1999
Utilities & green energy
- Sewer: Public Sewer
- Water: Public
Community & HOA
Community
- Security: Smoke Detector(s)
- Subdivision: Brunswick Heights Allotment
HOA
- Has HOA: No
Location
- Region: Brunswick
Financial & listing details
- Price per square foot: $88/sqft
- Tax assessed value: $307,150
- Annual tax amount: $3,981
- Date on market: 10/8/2026
- Cumulative days on market: 13 days
- Listing agreement: Exclusive Right To Sell
- Listing terms: Cash,Conventional,FHA,VA Loan
Estimated market value
$347,600
$330,000 - $365,000
$2,619/mo
Price history
| Date | Event | Price |
|---|---|---|
| 10/8/2026 | Listed for sale | $349,900+1195.9%$88/sqft |
Source: MLS Now #5251796 Report a problem | ||
| 2/16/1999 | Sold | $27,000$7/sqft |
Source: Public Record Report a problem | ||
Public tax history
| Year | Property taxes | Tax assessment |
|---|---|---|
| 2025 | $3,981 -7.2% | $107,500 +11.4% |
| 2024 | $4,287 +3.8% | $96,500 |
| 2023 | $4,129 +0.6% | $96,500 |
| 2022 | $4,105 +28.9% | $96,500 +26% |
| 2021 | $3,185 | $76,590 |
| 2020 | $3,185 0% | $76,590 |
| 2019 | $3,186 +10% | $76,590 +13.9% |
| 2018 | $2,896 -0.1% | $67,240 |
| 2017 | $2,900 +0.1% | $67,240 |
| 2016 | $2,897 +5.7% | $67,240 +8% |
| 2015 | $2,740 +0.3% | $62,270 |
| 2014 | $2,731 +2.3% | $62,270 |
| 2013 | $2,671 +2.3% | $62,270 -1.5% |
| 2012 | $2,612 +1.8% | $63,250 |
| 2011 | $2,566 -0.9% | $63,250 |
| 2010 | $2,590 -2.5% | $63,250 -6.7% |
| 2009 | $2,655 -3.4% | $67,800 |
| 2008 | $2,748 -0.1% | $67,800 |
| 2007 | $2,751 -9.3% | $67,800 +5.2% |
| 2006 | $3,033 +10.4% | $64,430 |
| 2005 | $2,747 -3.4% | $64,430 |
| 2004 | $2,844 +16.3% | $64,430 +5.2% |
| 2003 | $2,445 +2.2% | $61,240 |
| 2002 | $2,392 +101% | $61,240 +0% |
| 2001 | $1,190 | $61,230 +4.2% |
| 2000 | -- | $58,760 |
Find assessor info on the county website
Monthly payment
Est. payment
Payment breakdown
Explore the cost of this home by adjusting the details. Changes won't be saved.Climate risks
Neighborhood: 44212
Nearby schools
Schools provided by the listing agent
- District: Brunswick CSD - 5202
Source: MLS Now. This data may not be complete. We recommend contacting the local school district to confirm school assignments for this home.
Similar homes
- $310,0003 bd2 ba2.2k sqft1657 S Carpenter Rd, Brunswick, OH 44212For Sale
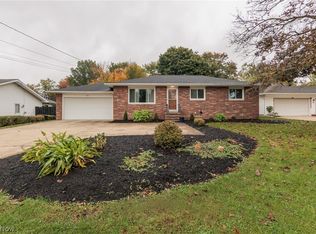 MLS ID #5254083, Serge El Helou, Keller Williams Elevate. MLS Now
 - $375,0004 bd3 ba2.5k sqft57 Woodhollow Dr, Brunswick, OH 44212For Sale
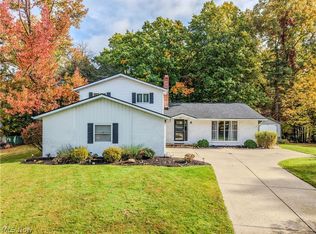 MLS ID #5252743, Sylvia Incorvaia, EXP Realty, LLC.. MLS Now
 - $354,9004 bd2 ba2.5k sqft305 Parkland Oval, Brunswick, OH 44212For Sale
 MLS ID #5248653, Seth Denlinger, Keller Williams Elevate. MLS Now
 - $349,9004 bd3 ba4.3k sqft2887 Nancy Cir, Brunswick, OH 44212For Sale
 MLS ID #5220961, Sheila M Watson, RE/MAX Omega. MLS Now
