Welcome to 14582 Prospect Rd in Strongsville, where space, updates, and a beautiful 1.3-acre setting come together to create a home with room for everyone. Offering 5 bedrooms and generous living spaces throughout, this home has been thoughtfully updated while maintaining the warmth and character that make it feel inviting from the moment you arrive.
Inside, you’ll find two fireplaces that create cozy gathering spaces and add charm throughout the home. The spacious layout offers plenty of flexibility for everyday living, entertaining, working from home, or hosting overnight guests. Downstairs, the large finished basement rec room provides even more room to spread out, perfect for movie nights, a game room, home gym, or additional entertaining space.
Step outside and enjoy one of the home’s standout features: the huge back deck overlooking the expansive 1.3-acre lot. Whether you’re hosting summer get-togethers, relaxing with your morning coffee, or simply enjoying the extra outdoor space and privacy, the backyard offers endless possibilities.
Located in Strongsville, you’ll enjoy convenient access to shopping, dining, parks, recreation, and major highways while still having the space and setting that can be hard to find. With 5 bedrooms, an updated interior, two fireplaces, a finished basement, and an incredible outdoor setup, this Prospect Road home has so much to offer.
Active
$349,990
14582 Prospect Rd, Strongsville, OH 44136
5beds
2,240sqft
Single Family Residence
Built in 1964
1.33 Acres Lot
$-- Zestimate®
$156/sqft
$-- HOA
What's special
Huge back deckGenerous living spacesSpacious layoutTwo fireplacesWarmth and character
- 2 hours
- 215
- 22
Zillow last checked:
Listing updated:
Listed by:
Mark G Fetterman 440-529-9577 fettermanteam@gmail.com,
RE/MAX Transitions,
Ashley Fetterman 440-597-8537,
RE/MAX Transitions
Source: MLS Now,MLS#: 5246705 Originating MLS: Akron Cleveland Association of REALTORS
Originating MLS: Akron Cleveland Association of REALTORSFacts & features
Interior
Bedrooms & bathrooms
- Bedrooms: 5
- Bathrooms: 2
- Full bathrooms: 1
- 1/2 bathrooms: 1
- Main level bathrooms: 2
- Main level bedrooms: 3
Heating
- Hot Water, Steam
Cooling
- Central Air
Appliances
- Laundry: In Basement
Features
- Basement: Full,Finished,Partially Finished,Storage Space
- Number of fireplaces: 2
Interior area
- Total structure area: 2,240
- Total interior livable area: 2,240 sqft
- Finished area above ground: 1,486
- Finished area below ground: 754
Property
Parking
- Total spaces: 2
- Parking features: Attached, Garage, Gravel
- Attached garage spaces: 2
Features
- Levels: One
- Stories: 1
- Patio & porch: Deck
Lot
- Size: 1.33 Acres
Details
- Additional structures: Shed(s), Storage
- Parcel number: 39305010
- Special conditions: Standard
Construction
Type & style
- Home type: SingleFamily
- Architectural style: Ranch
- Property subtype: Single Family Residence
Materials
- Aluminum Siding, Vinyl Siding
- Roof: Asphalt,Fiberglass
Condition
- Year built: 1964
Utilities & green energy
- Sewer: Public Sewer
- Water: Public
Community & HOA
Community
- Subdivision: Strongsville
HOA
- Has HOA: No
Location
- Region: Strongsville
Financial & listing details
- Price per square foot: $156/sqft
- Tax assessed value: $203,900
- Annual tax amount: $3,351
- Date on market: 9/21/2026
Estimated market value
Not available
Estimated sales range
Not available
Not available
Price history
| Date | Event | Price |
|---|---|---|
| 9/21/2026 | Listed for sale | $349,990$156/sqft |
Source:  MLS Now #5246705 Report a problem MLS Now #5246705 Report a problem | ||
Public tax history
| Year | Property taxes | Tax assessment |
|---|---|---|
| 2025 | $3,351 0% | $71,370 |
| 2024 | $3,351 +9.4% | $71,370 +46.3% |
| 2023 | $3,063 +0.7% | $48,790 |
| 2022 | $3,041 +0.8% | $48,790 |
| 2021 | $3,017 +0.8% | $48,790 +14% |
| 2020 | $2,992 +0.9% | $42,810 +0% |
| 2019 | $2,964 +12.4% | $42,800 0% |
| 2018 | $2,637 +68.4% | $42,810 +82.5% |
| 2017 | $1,566 +1.8% | $23,460 |
| 2016 | $1,537 | $23,460 |
| 2015 | $1,537 -55.2% | $23,460 -54.3% |
| 2014 | $3,434 -33.7% | $51,320 |
| 2013 | $5,179 +58.8% | $51,320 |
| 2012 | $3,262 -35.4% | $51,320 -2.4% |
| 2011 | $5,049 +0.4% | $52,570 |
| 2010 | $5,032 +55.6% | $52,570 |
| 2009 | $3,235 -3.4% | $52,570 -8% |
| 2008 | $3,348 +3.7% | $57,160 |
| 2007 | $3,228 +11% | $57,160 |
| 2006 | $2,908 +8.8% | $57,160 +14.8% |
| 2005 | $2,672 +84.5% | $49,780 |
| 2004 | $1,448 -42.4% | $49,780 |
| 2003 | $2,514 +6.4% | $49,780 +7.5% |
| 2002 | $2,364 -49.2% | $46,310 |
| 2001 | $4,650 -0.1% | $46,310 |
| 2000 | $4,654 | $46,310 |
Find assessor info on the county website
Monthly payment
Est. payment
Payment breakdown
Explore the cost of this home by adjusting the details. Changes won't be saved.Climate risks
Neighborhood: 44136
Nearby schools
Schools provided by the listing agent
- District: Strongsville CSD - 1830
Source: MLS Now. This data may not be complete. We recommend contacting the local school district to confirm school assignments for this home.
Similar homes
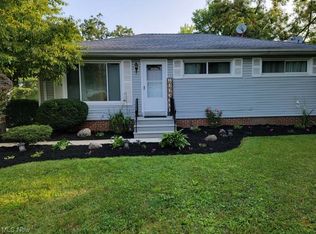
- $339,9003 bd2 ba2.1k sqft19289 Westwood Dr, Strongsville, OH 44136For Sale
 MLS ID #5244043, Elona Smurgun, Coldwell Banker Schmidt Realty. MLS Now
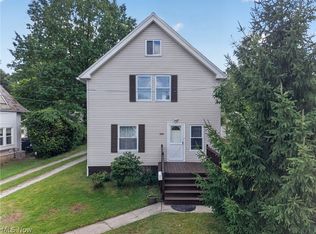
 - $365,0003 bd2 ba2.6k sqft20757 Parkwood Ln, Strongsville, OH 44136For Sale
 MLS ID #5244369, Sylvia Incorvaia, EXP Realty, LLC.. MLS Now
 - $419,9003 bd2 ba2k sqft20566 Village Green Dr, Strongsville, OH 44136For Sale
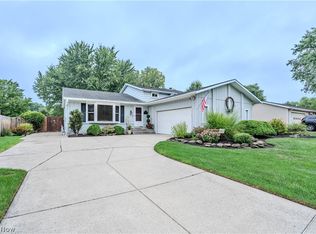 MLS ID #5246256, Sylvia Incorvaia, EXP Realty, LLC.. MLS Now
 - $325,0004 bd2 ba1.7k sqft15646 Bittersweet Ct, Strongsville, OH 44136For Sale
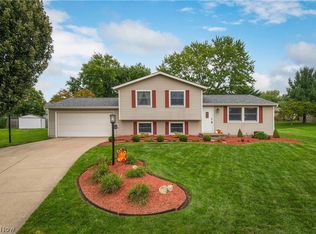 MLS ID #5245019, Paul R Rossman Jr, Russell Real Estate Services. MLS Now
